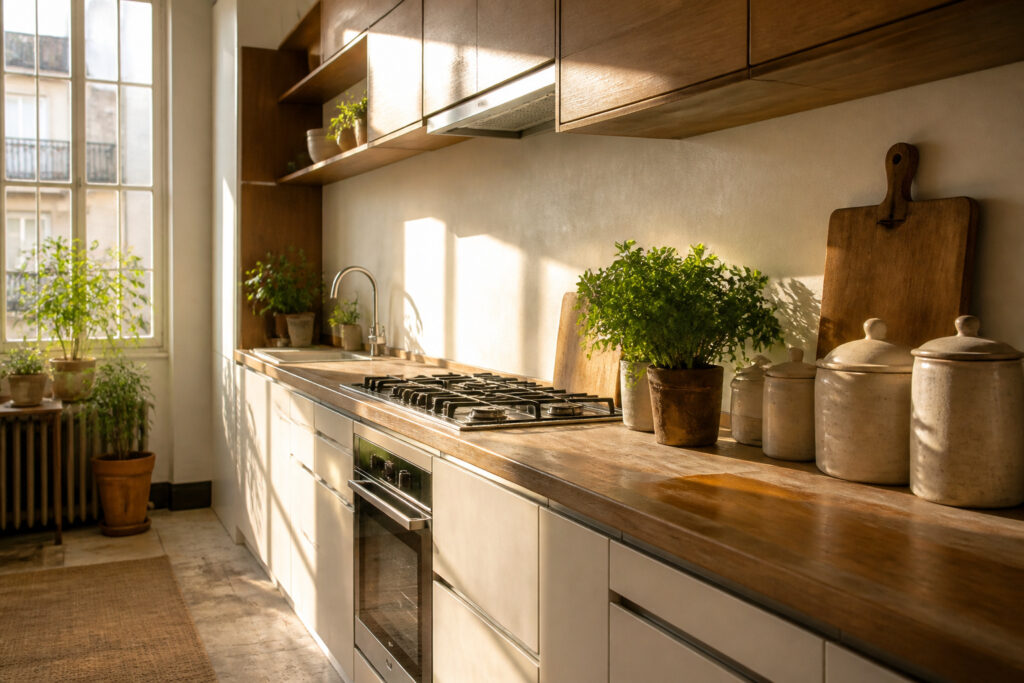
A one-wall kitchen lines every appliance and cabinet along a single wall.
It works only when the wall is long enough: 8 feet is the absolute minimum, and 10 to 12 feet is where the layout stops feeling like a hallway with a stove.
That extra length becomes prep space, which is what separates a functional kitchen from a cramped corridor.
Vertical Space
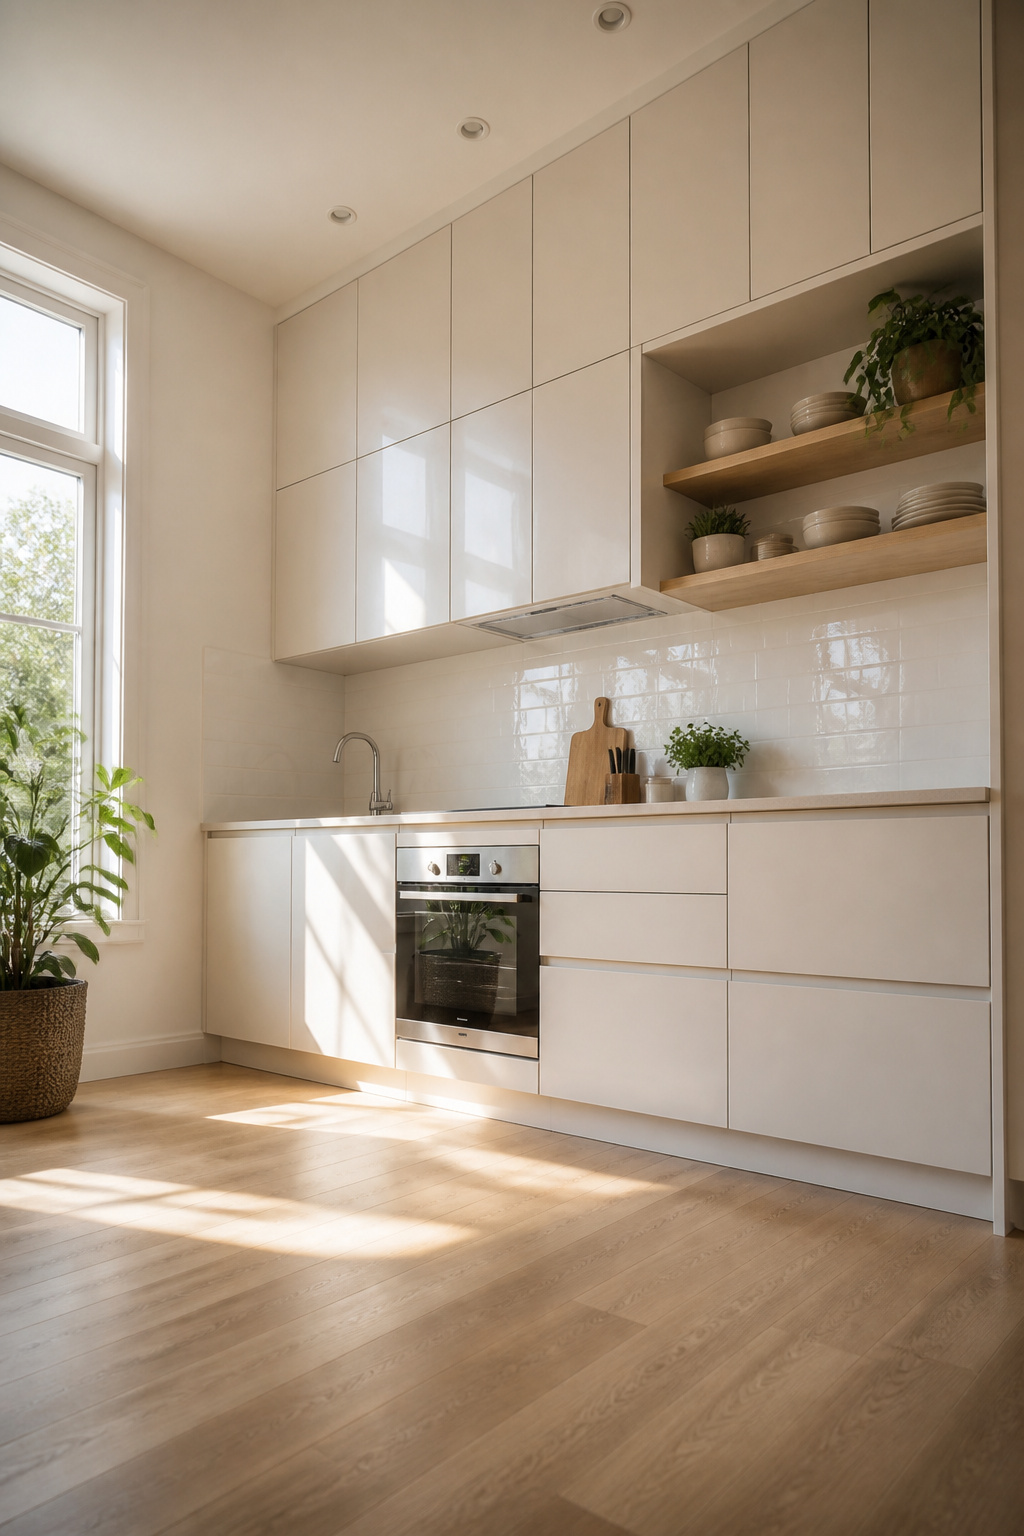
Floor-to-ceiling cabinets are where a small one-wall kitchen gains back what it loses in floor area.
In a layout with 8 to 12 feet of wall to work with, every horizontal inch is already spoken for by the refrigerator, sink base, and cooktop. The vertical wall above and between them is the only storage left to claim.
I used to think cabinets that stopped a foot below the ceiling looked balanced. After living with a one-wall kitchen for two years, that dead space just reads as storage I paid for and cannot use.
Extending upper cabinets to the ceiling, especially with standard 8–9 foot ceilings, adds a full extra shelf line without changing the kitchen’s footprint.
For ceilings at 10 feet or higher, double-stacked cabinetry starts to make sense, though that top row is strictly for the roasting pan you pull out twice a year and the backup blender you hope never to need.
Wall-mounted storage fills the gaps without crowding the counter. A magnetic knife strip, a shallow spice rack, or a pegboard beside the cooktop keeps the tools you actually touch within reach.
Floating shelves above the sink or at the end of the run break up the wall of cabinet doors and keep the room from feeling like a corridor.
The mix matters more than the choice: open shelving with tall closed cabinets reads lighter than either one alone, and in a single-wall kitchen, light is what you are always trying to preserve.
Recommended Products

【LARGE AND ROOMY STORAGE CABINET】The pantry cabinet features 14 storage shelves (8 adjustable shelves) and barn doors. Its tall and wide design provides substantial storage space with dimensions of 63”W x 16”D x 71”H. The compartments are perfect for storage of kitchen appliances, cleaning supplies, storage bins, extra linens, pots and pans and extra groceries. It is quite spacious, allowing you to keep your room looking clean and uncluttered.

Compact Appliances
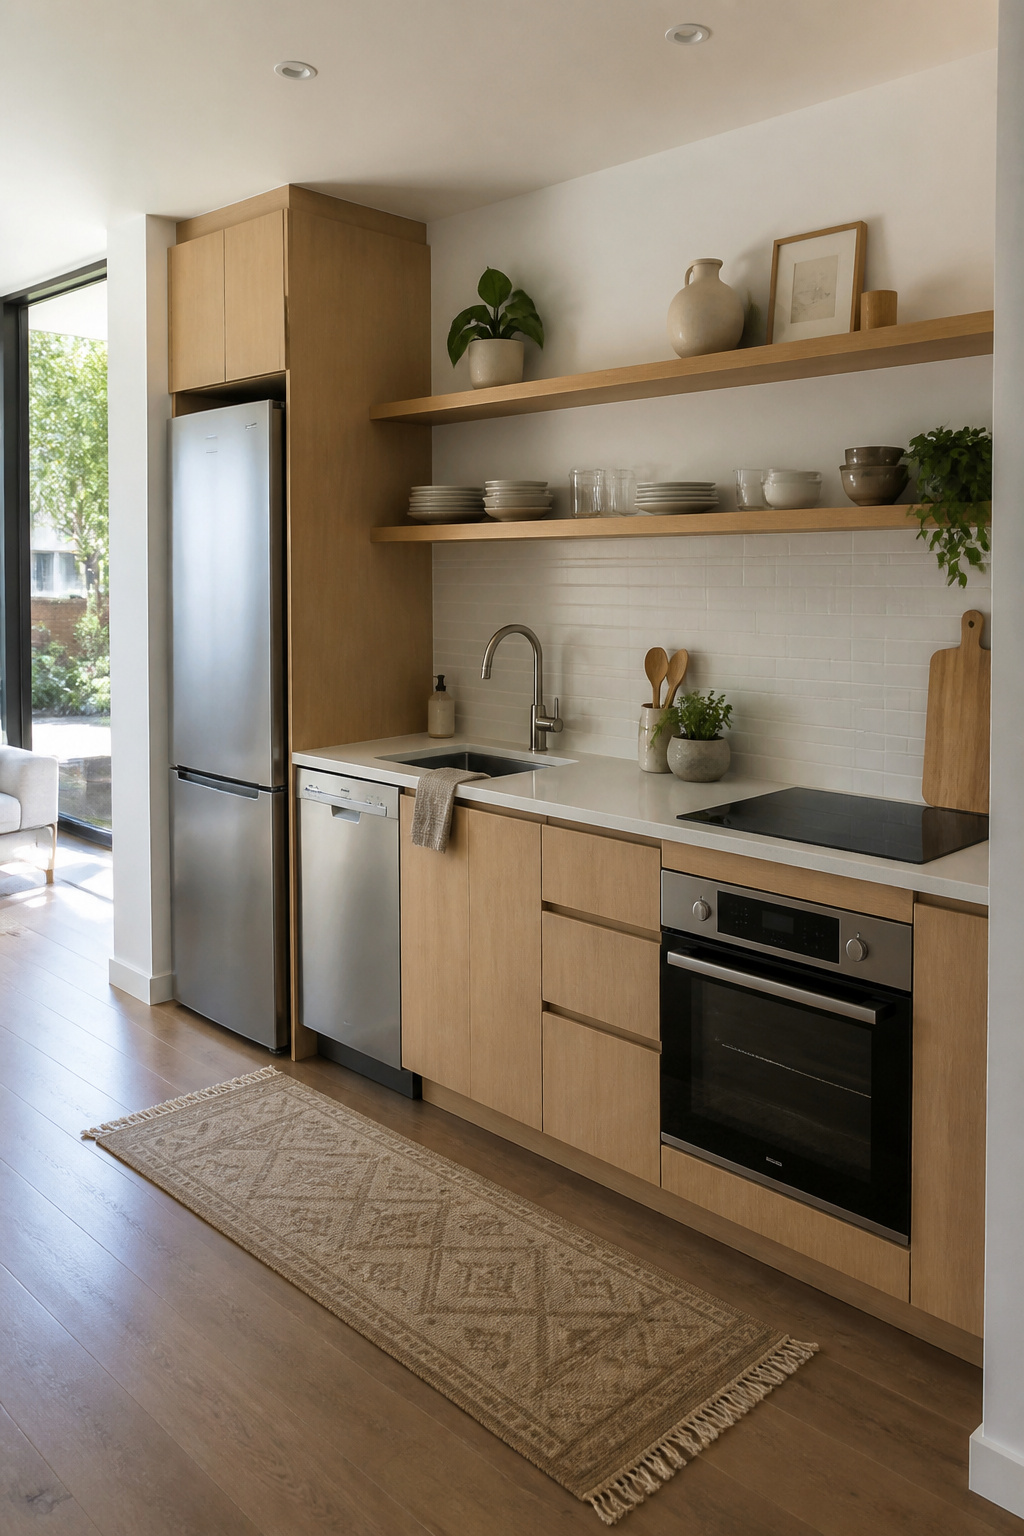
Standard appliances eat wall space faster than most people realize.
In a one-wall kitchen, the refrigerator, sink, and cooktop together typically consume 8 feet of wall space: roughly 3 feet for the refrigerator, 2.5 feet for the sink, and another 2.5 feet for the cooktop.
That is why an 8-foot wall is the absolute minimum, and why I would push for 10 to 12 feet if the room allows.
Those extra feet become prep space, and prep space is what keeps a single-wall layout from feeling like a hallway with a stove in it.
Slimmer models help, but only when they match the proportions of the kitchen. A 24-inch refrigerator, a compact dishwasher, or an under-counter unit frees up room without forcing you to downsize function you actually use.
Many compact appliances also run more efficiently, which matters in a small home where every square foot costs something to heat and cool.
The real judgment call is where to place what. I would put the refrigerator at one end of the run, not in the middle, so the work zone between sink and cooktop stays uninterrupted.
Leave 15 to 18 inches of counter between major appliances, and give yourself about 30 inches beside the sink for actual food prep.
Otherwise you are chopping vegetables on a cutting board balanced on the stove, which is exactly the kind of daily friction that makes people regret the layout they chose.
Recommended Products

The Slim and Spacious 4.2 cu.ft. Freezer Fits All Your Frozen Favorites With Room to Spare
Spacious and Efficient Storage: Offers a total capacity of 10.3 cu. ft., including a 7.4 cu. ft. refrigerator and a 2.9 cu. ft. freezer, all within a space-saving 24-inch counter-depth design

NO FROST: Total No Frost feature adds to the convenience of not needing to worry about defrosting the freezer
Light Colors
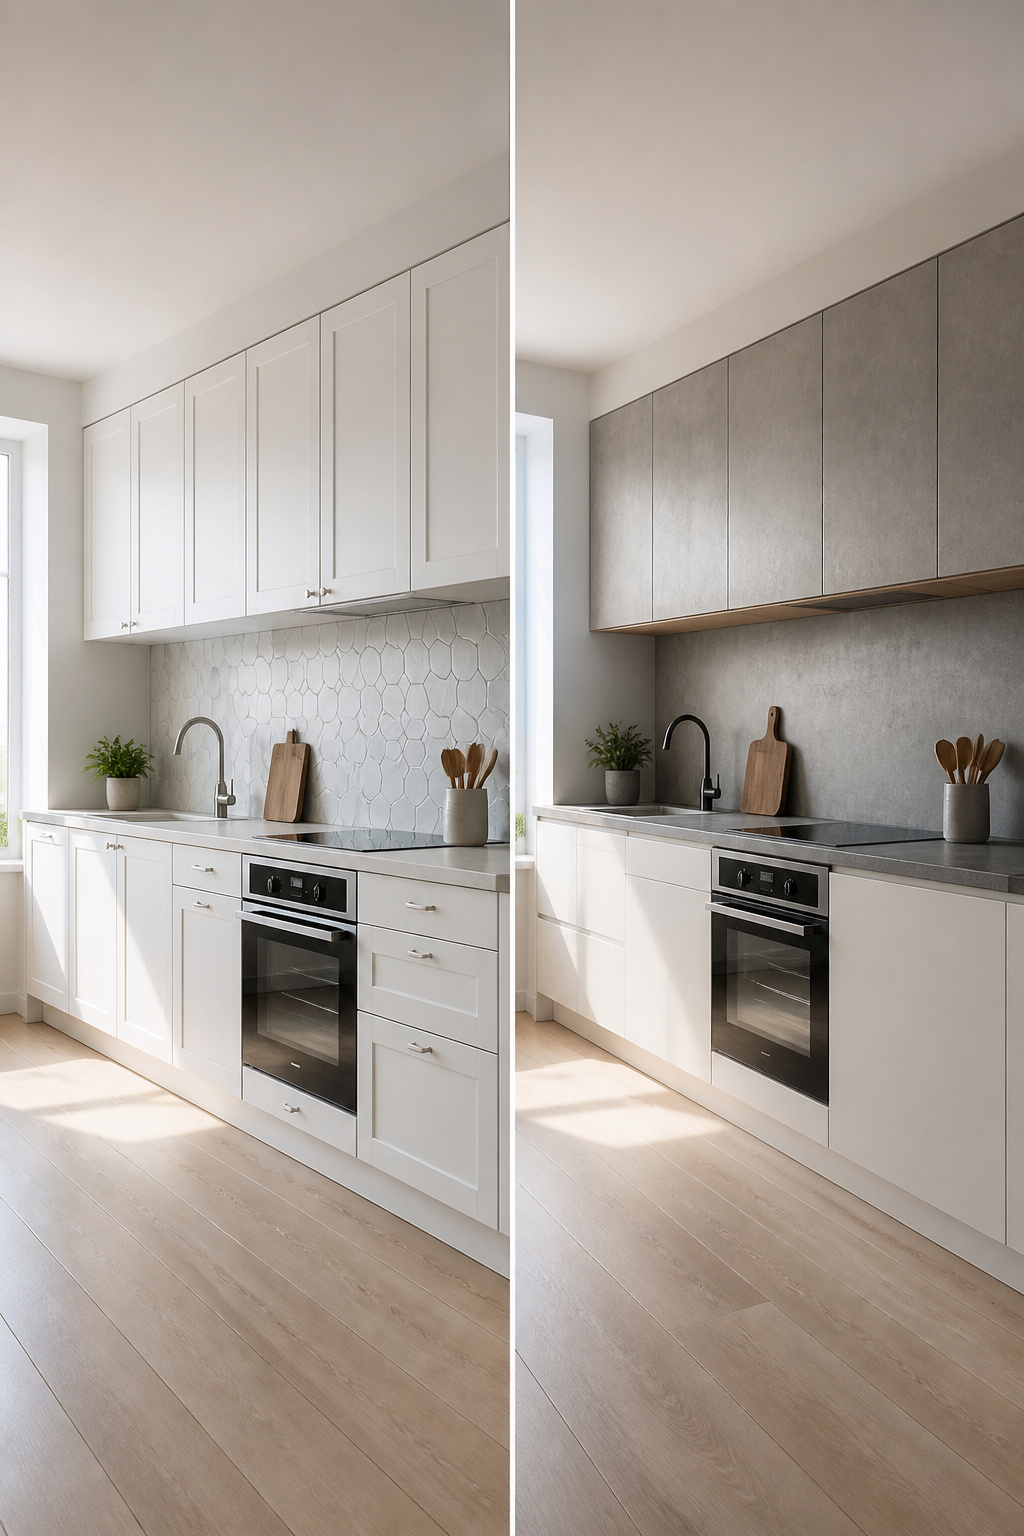
White, beige, and soft gray do the heavy lifting in a one-wall kitchen because they reflect daylight back into the room instead of swallowing it.
In my own reading through dozens of these layouts, the kitchens that felt genuinely larger almost always committed to one pale tone across cabinets, walls, and backsplash rather than treating color as an accent.
The most convincing example I found paired white contemporary cabinets with matching cream walls and a barely-there countertop, then carried the same tone onto the floor.
Without hardware interrupting the flat cabinet doors, the whole wall reads as one continuous plane.
That visual continuity matters more in a single-wall layout than in any other kitchen shape, because there are no corners or islands to break your eye.
A light gray hexagon marble tile backsplash can work the same way, especially against all-white cabinetry and a light wood floor.
The gray adds enough definition that the space does not feel sterile, but it stays within the same reflective family.
The rule that held up across every source: keep the palette cohesive and let the materials supply the texture, not the color.
Darker tones can play a role, but only as small accents. A black faucet or dark pendant light will anchor the space without compressing it.
Paint the full wall in a deep shade and the single dimension of a one-wall kitchen becomes obvious fast.
Recommended Products

Compact and Space-Saving: Our stainless steel dish drainer takes up less than 1 sq. ft. of space, making it perfect for small kitchens, office kitchens, RVs, and boats.

Full-kitchen prep, one motor base Operate a personal blender, a food processor, and a coffee & spice grinder, all from the same Ultra Motor Base.

Dimensions: This 12 x 16-inch poster includes a wooden hanger frame, creating a stylish focal point for your home decor.
Multi-Functional Furniture
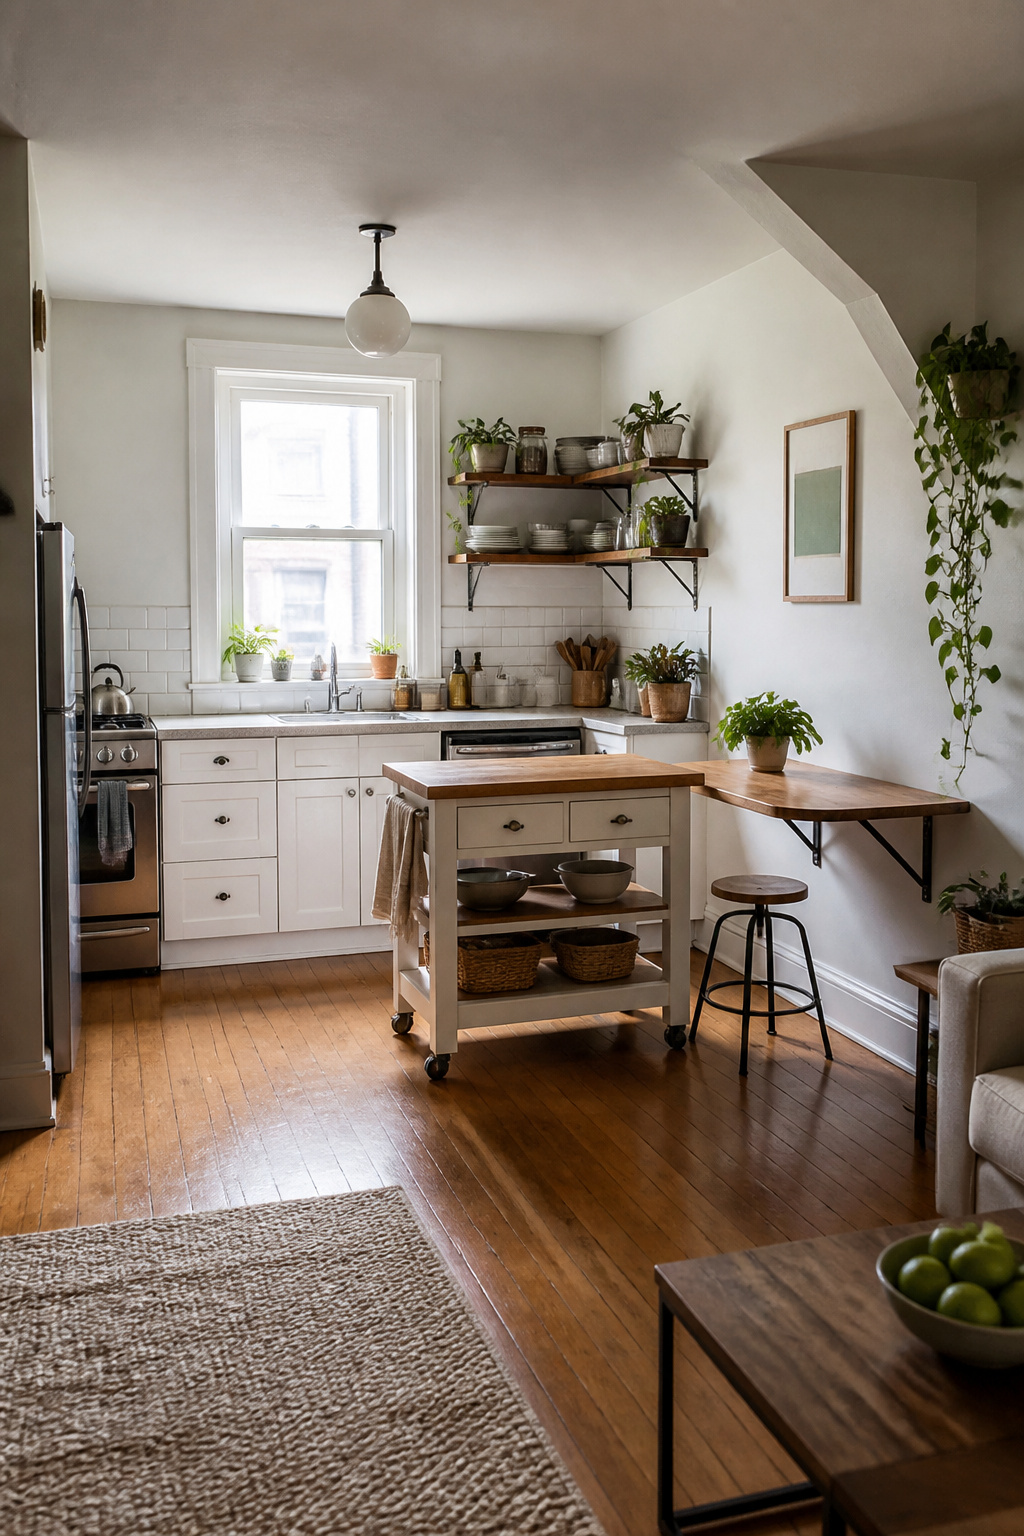
A rolling island can add prep space, storage, and even casual seating to a one-wall kitchen, then move out of the way when the cooking is done.
In a layout with no built-in island, that flexibility matters more than the extra square footage itself.
I have watched friends wheel theirs against the wall for weekday mornings, then center it for weekend prep or to serve as a buffet when people come over.
Fold-down tables and benches with built-in storage fill the same gap for tighter footprints. The table drops down to become a narrow console or disappears entirely; the bench stores the linens and tools that otherwise clutter the single counter run.
The piece earns its place only if it actually leaves the floor clear when folded, not just theoretically but in your daily path.
Multi-functional furniture keeps a small one-wall kitchen from feeling crowded because nothing sits idle. The island that stores pots, seats two, and rolls away beats a stationary piece that blocks traffic five days a week.
The same logic applies to the fold-down surface: if it does not tuck tight enough to let two people pass, it is the wrong dimensions for the room.
Recommended Products

𝐌𝐨𝐝𝐞𝐫𝐧 & 𝐌𝐢𝐧𝐢𝐦𝐚𝐥𝐢𝐬𝐭 𝐒𝐭𝐲𝐥𝐞 - Featuring clean lines and a rustic brown finish, these wall-mounted shelves bring warm farmhouse charm and modern style to any space. Perfect as shelves for room decoration, book shelves display, and rustic farmhouse wall decor — they elevate your bathroom wall art vibe, bedroom aesthetic, living room style, kitchen organization, office setup, and laundry room storage all in one versatile design
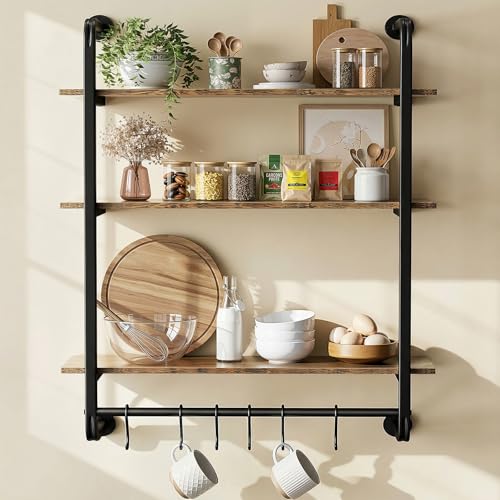
𝗥𝗲𝘁𝗿𝗼 𝗜𝗻𝗱𝘂𝘀𝘁𝗿𝗶𝗮𝗹 𝗦𝘁𝘆𝗹𝗲: Kssiaz 3-tier industrial pipe shelving has a unique water pipe designgive your home a vintage feel. Great for displaying souvenirs, collections, photos, books, trophies, food containers and tableware. As a bookshelf in the farmhouse or living room or as wine rack in the bar, any other where you want to install.

Well-designed Floating Shelves: Our white floating shelves for wall are made of MDF Laminate. These wall shelves can organize daily sundries to tidy your space, display your art pieces on the wall to decorate your home, and make it full of aesthetic flare.
Smart Workflow Planning
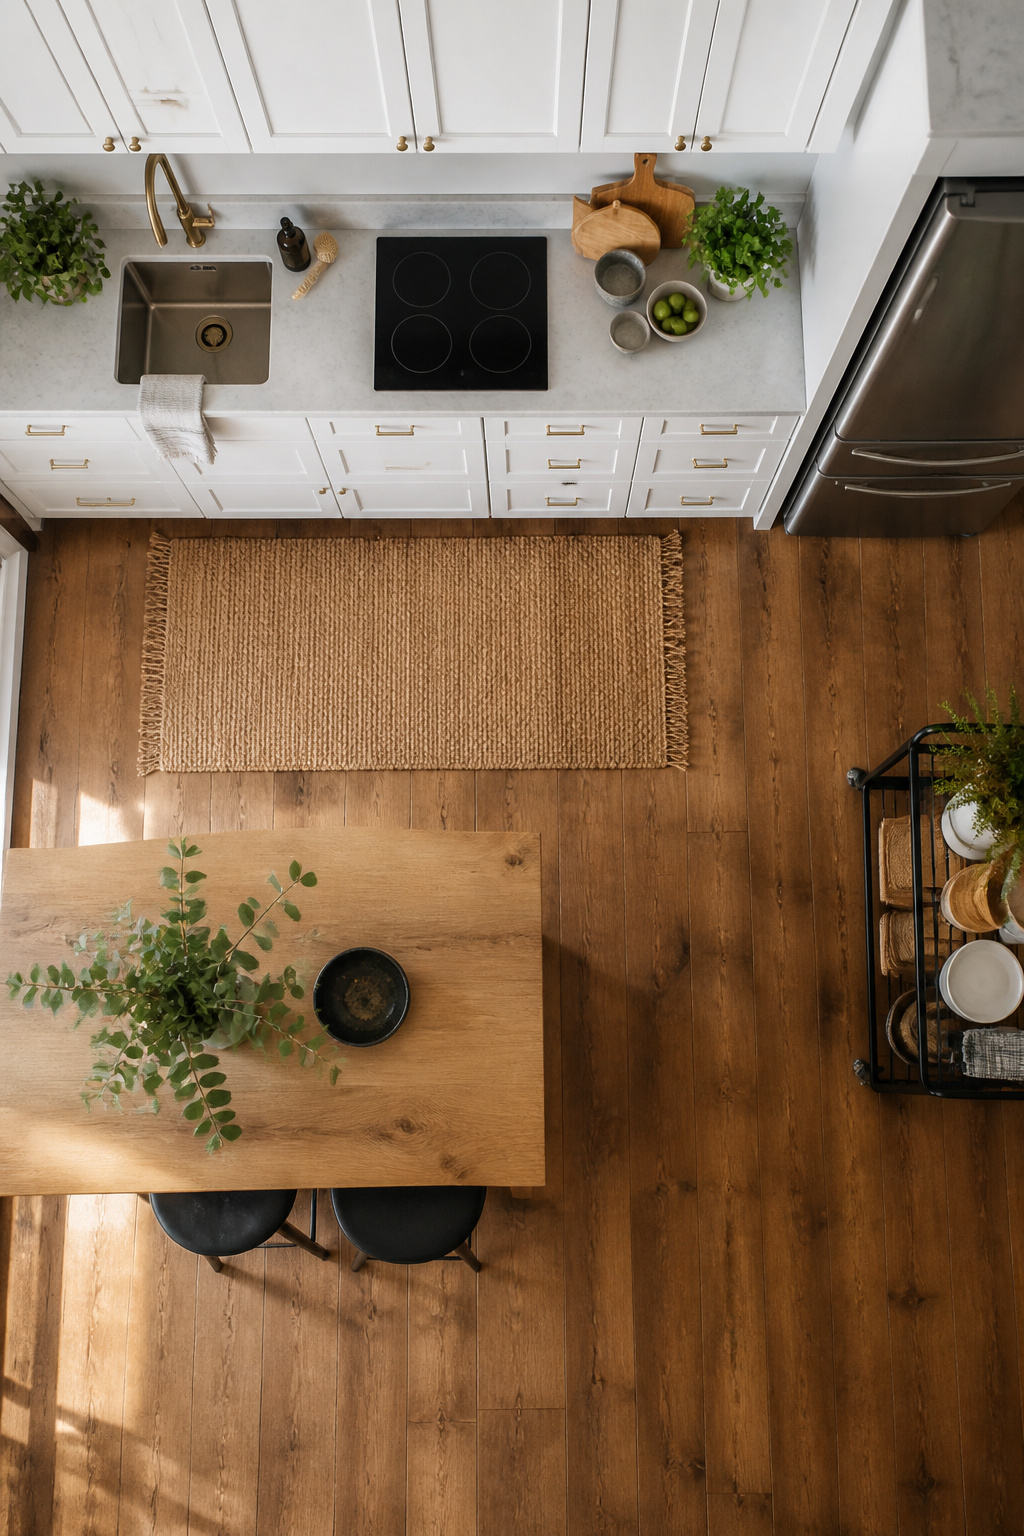
The classic kitchen work triangle, sink-stove-fridge, falls apart when everything sits on a single line. Smart zoning replaces it: a straight work line with sink and prep first, then cooktop or oven, then refrigerator at the far end.
That order keeps you from pacing back and forth with a hot pan or dripping chicken.
You need at least 8 feet of wall to make this functional, though 10–12 feet is where the layout starts to feel generous rather than cramped.
Below 8 feet, the zones crowd each other; above 12, you are probably looking at a galley whether you planned one or not.
An island or rolling cart changes the math. It becomes the second point of a new triangle, giving you landing space next to the fridge and a spot to chop without blocking the cooktop.
The cart wins in a rental where you cannot move plumbing. A fixed island works only if you have the 36-inch aisle behind it; otherwise the flow jams every time two people are in the room.
Recommended Products

★Powerful Magnetic Knife Bar: This modern magnetic knife bar is made from strong magnets and covered in elegant, satin finished, high grade stainless steel, accenting any kitchen décor.

Heavy Duty and Solid magnetic knife holder: Our magnetic knife holder for refrigerator contains powerful magnets and has an extremely strong grasp for holding kitchen knives, utensils securely and evenly. Best knife magnet strip with no risk of the knives falling off, even for heavy cleaver and knives with heavy handles. Great magnetic knife holder for fridge to help with kitchen organization and storage. Not compatible with non-austenitic stainless steel or other non-magnetic materials. Please test your knives with a magnet before purchase.

【Acacia Wood & Super Strong Magnet】HOSHANHO magnetic knife strip is made from top-quality acacia wood and built-in two rows of powerful magnets running through the entire strip, stronger adsorption force allow even your largest knives to hang safely and securely, ultra sturdy and easy to clean up.
Lighting Solutions
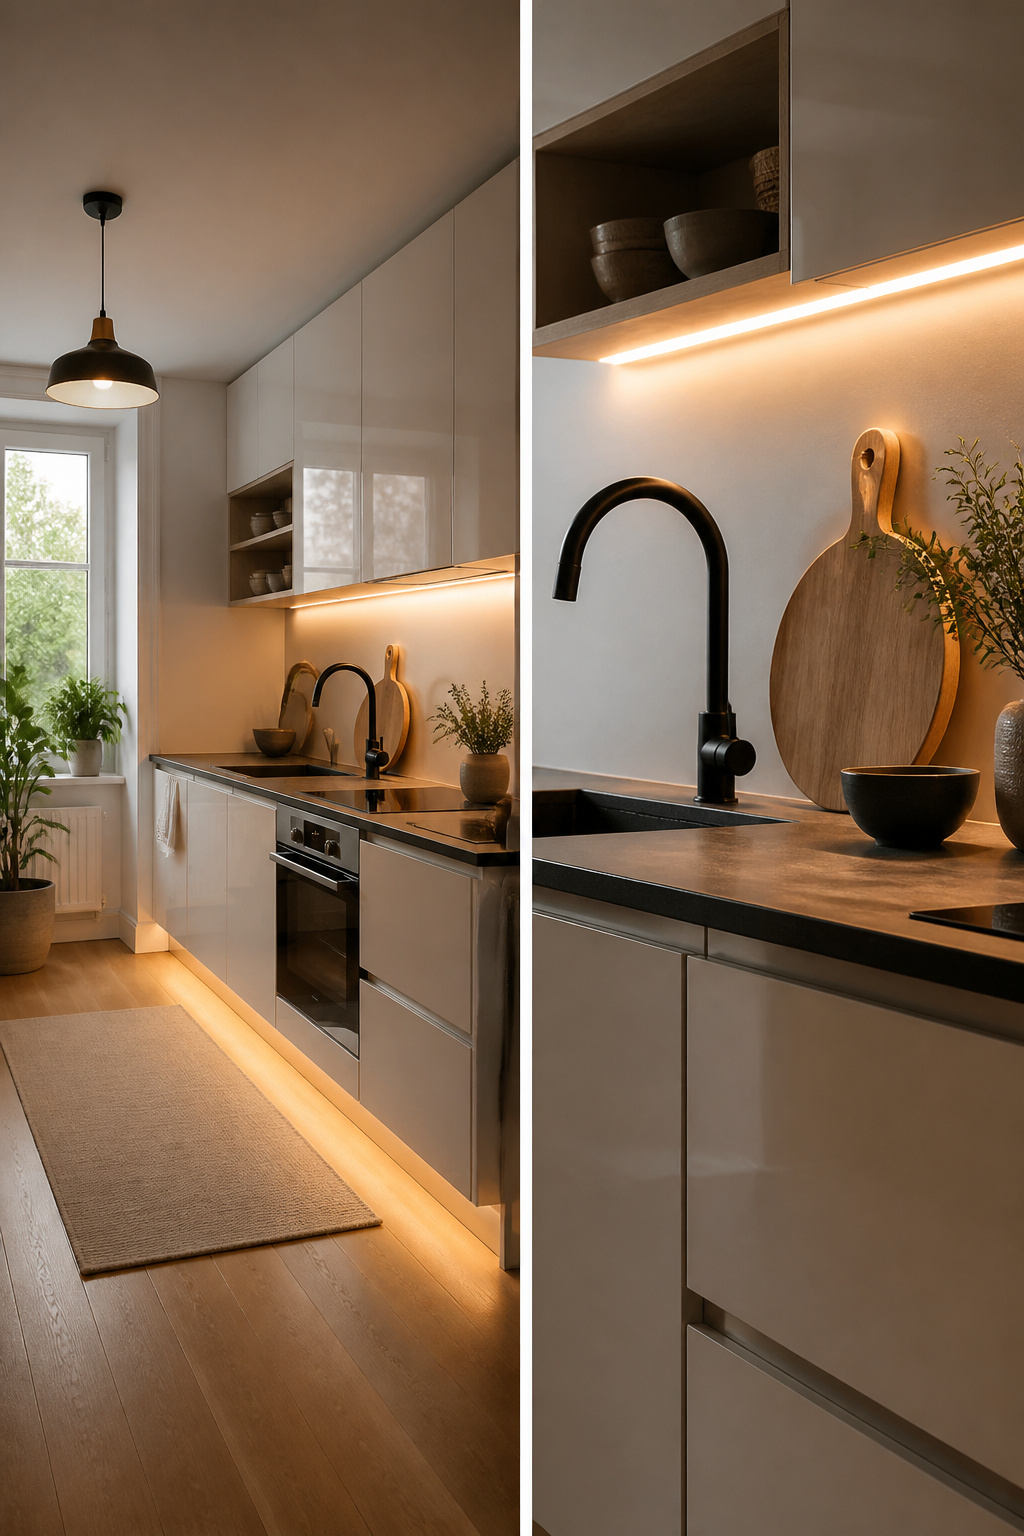
A single ceiling fixture in a one-wall kitchen leaves the counter in shadow the moment your body blocks it.
L-shaped and U-shaped layouts catch bounce light from two or three directions, but a single row of cabinets against one wall has no second surface to soften the dark.
Under-cabinet lighting fixes the worst of it, throwing a direct wash across the cutting board and stovetop where your hands actually work.
LED strips tucked against the front lip of the upper cabinets hide from sight while lighting the counter below.
Accent lighting fills in what task lighting misses. A slim fixture inside a glass-front cabinet, or a low strip along the toe kick, adds depth that keeps the room from reading like a corridor.
The goal is layers: overhead for baseline brightness, under-cabinet for the work, and accents to break up the flat line of a single wall. Without the layers, a one-wall kitchen feels like a galley that forgot its second side.
Recommended Products

【Large Storage Space】Two separate cabinets with 3 adjustable shelves total. Customizable heights fit tall appliances, food supplies, tableware, and sundries, realizing classified storage and maximizing space utilization.

GENEROUS STORAGE: Featuring one large drawer and six door cabinets with shelves, this kitchen pantry cabinet offers tons of space and multiple options for your storage needs while transforming your chaotic space into something completely tidy and organized

【Versatile Tall Cabinet】The elegent tall cabinet with ample storage space can be placed in kitchen, living room, bathroom, or hallway. Without too much elaborate ornamentation, it will become the optimal choice of contemporary furniture.
Color Blocking
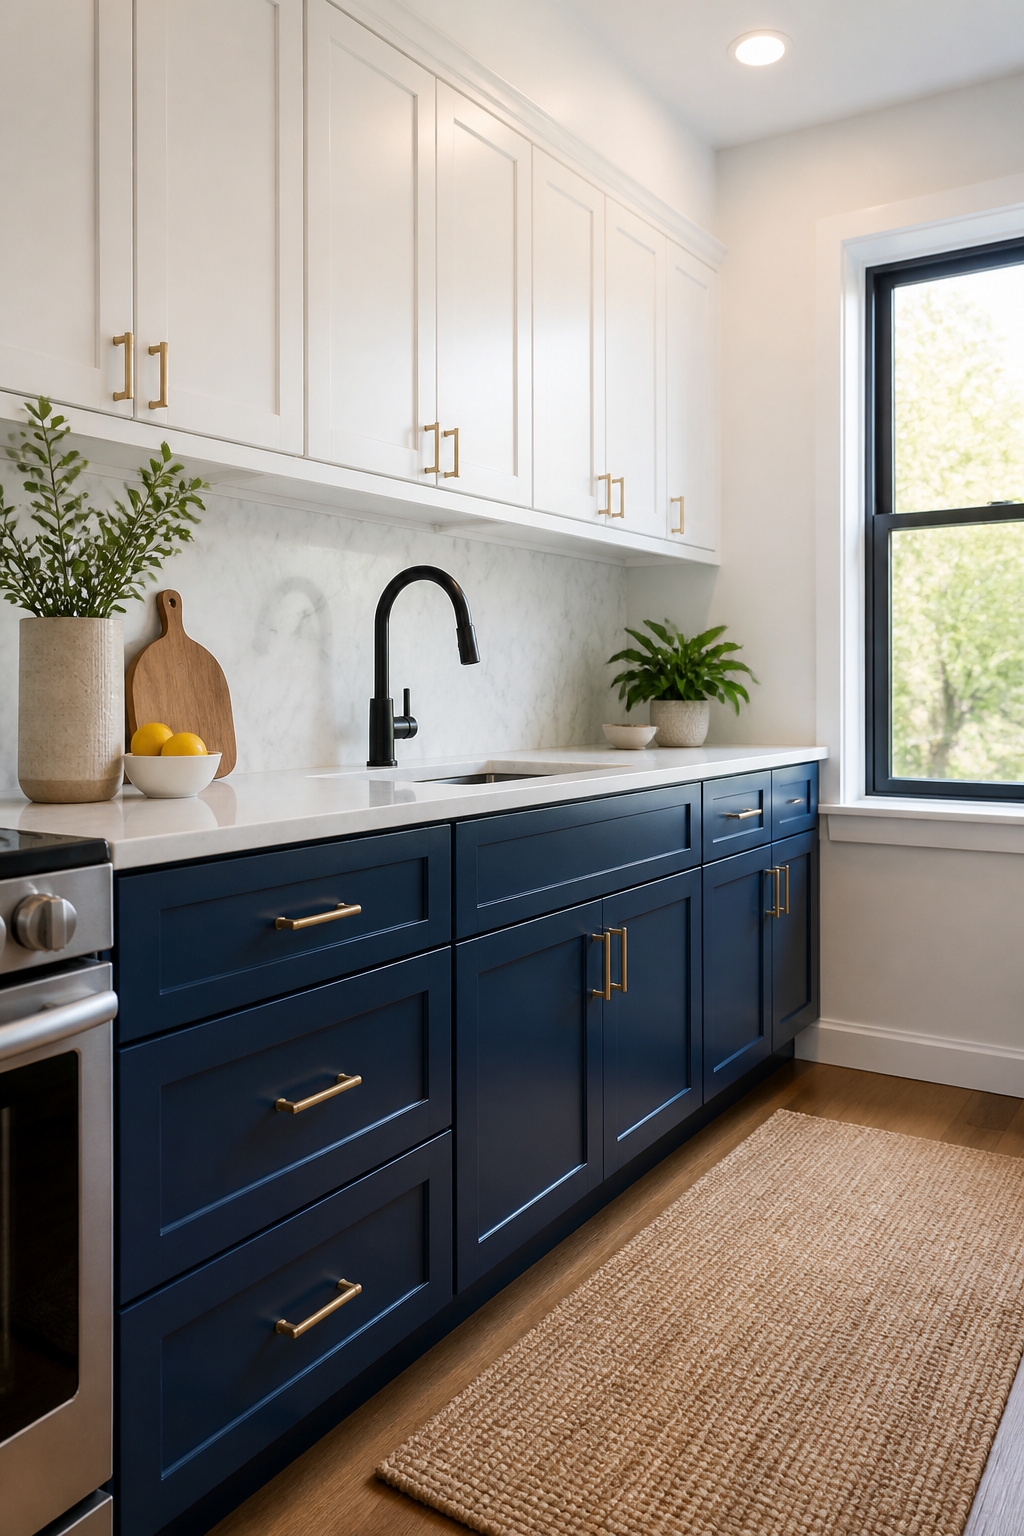
Contrasting colors or materials can carve a single wall into zones the eye reads as separate rooms.
In the kitchen I keep thinking about, deep blue spans the full-height cabinets and the island while crisp white handles everything else, and that split is what keeps the long line from feeling like a corridor.
The marble backsplash sits in the white zone, so the stone reads as the cooking area and the blue mass reads as storage, even though they share the same plane.
Halfway-splitting cabinets with two tones costs no more than one tone if you planned to paint anyway, and the payoff is structure where no wall exists to provide it.
The eye lands on the color shift and understands the kitchen as organized, not cramped. Black tracking spotlights overhead repeat the logic, a thin dark line that breaks the ceiling into work zones without dropping anything to head height.
I would skip the fluted island detail if the budget is tight; the color blocking does the real work of defining space, and the rest is polish.
Recommended Products
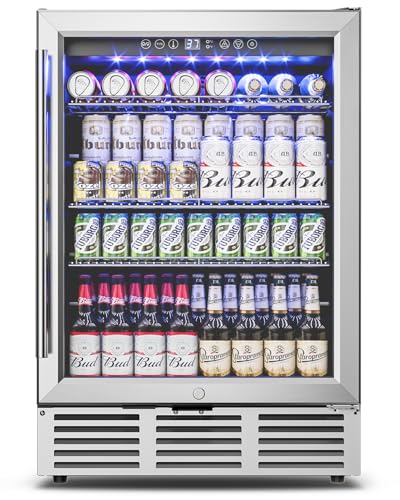
Spacious Size & Large Capacity: This under counter beverage refrigerator measures 23.4" x 24.5" x 34.3" and can store up to 180 cans of beverages. Equipped with three removable shelves, it easily accommodates a variety of beverages, including beer, wine, cola, and soda, keeping your drinks neatly organized and readily available.

Keep your favorite drinks perfectly chilled with the Erivess Beverage Refrigerator and Cooler. This 5.3 cubic feet, free standing beverage refrigerator features an elegant see-through, left-hinge glass front door with a stainless steel frame that allows you to view your wine, beer, or soda at a glance.

【Dual Zone Independent Cooling】Dual temperature zones let you store wine and beverages separately. Left zone: 35°F–50°F for drinks; Right zone: 41°F–64°F for wine. Smart touch control and power-off memory function automatically restore your last temperature setting, keeping your drinks perfectly chilled at all times
Open Shelving
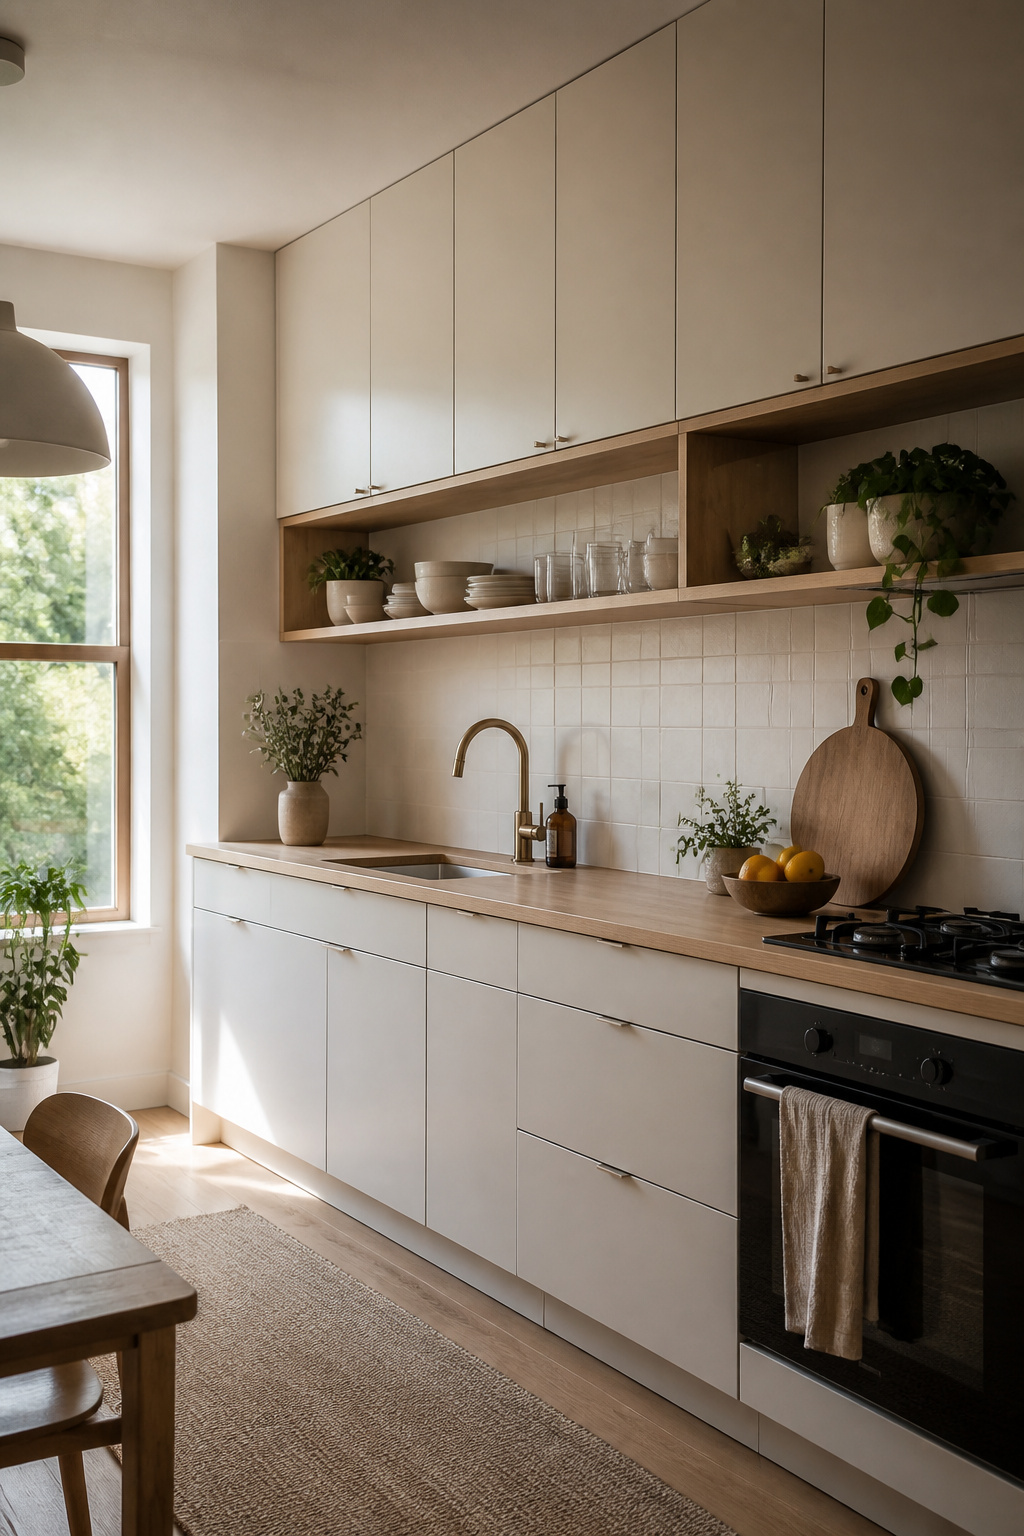
Mixing open shelves with closed cabinets keeps a one-wall kitchen from feeling like a corridor of identical boxes. The wall needs rhythm, and the contrast does that without adding square footage you do not have.
I would put open shelving at eye level where you reach for plates and mugs daily, then run tall cabinets up to the ceiling for the stand mixer, the holiday roasting pan, the backup paper towels.
That split keeps the visual weight low and the functional storage high.
The hard part is deciding what earns the open spot. A long row of exposed cereal boxes and mismatched plastic lids will make the whole room feel smaller, not lighter.
My rule is that open storage is for the things you use often enough to keep clean and few enough to arrange with intention. Everything else, the clutter that multiplies in a small kitchen, lives behind a door.
The balance is not fifty-fifty either; closed cabinets should do most of the work so the open shelves stay readable from across the room.
One or two plants or a small piece of art on that open shelf softens the line without competing for space you need for actual cooking.
Recommended Products

Space-Saving Storage: This hanging storage basket uses vertical wall space to keep ginger, garlic, onions, eggs, and other small kitchen items within , helping reduce countertop clutter and make daily prep feel more organized

Full-kitchen prep, one motor base Operate a personal blender, a food processor, and a coffee & spice grinder, all from the same Ultra Motor Base.

Full-kitchen prep, one motor base Operate a personal blender, a food processor, and a coffee & spice grinder, all from the same Ultra Motor Base.
Incorporating an Island
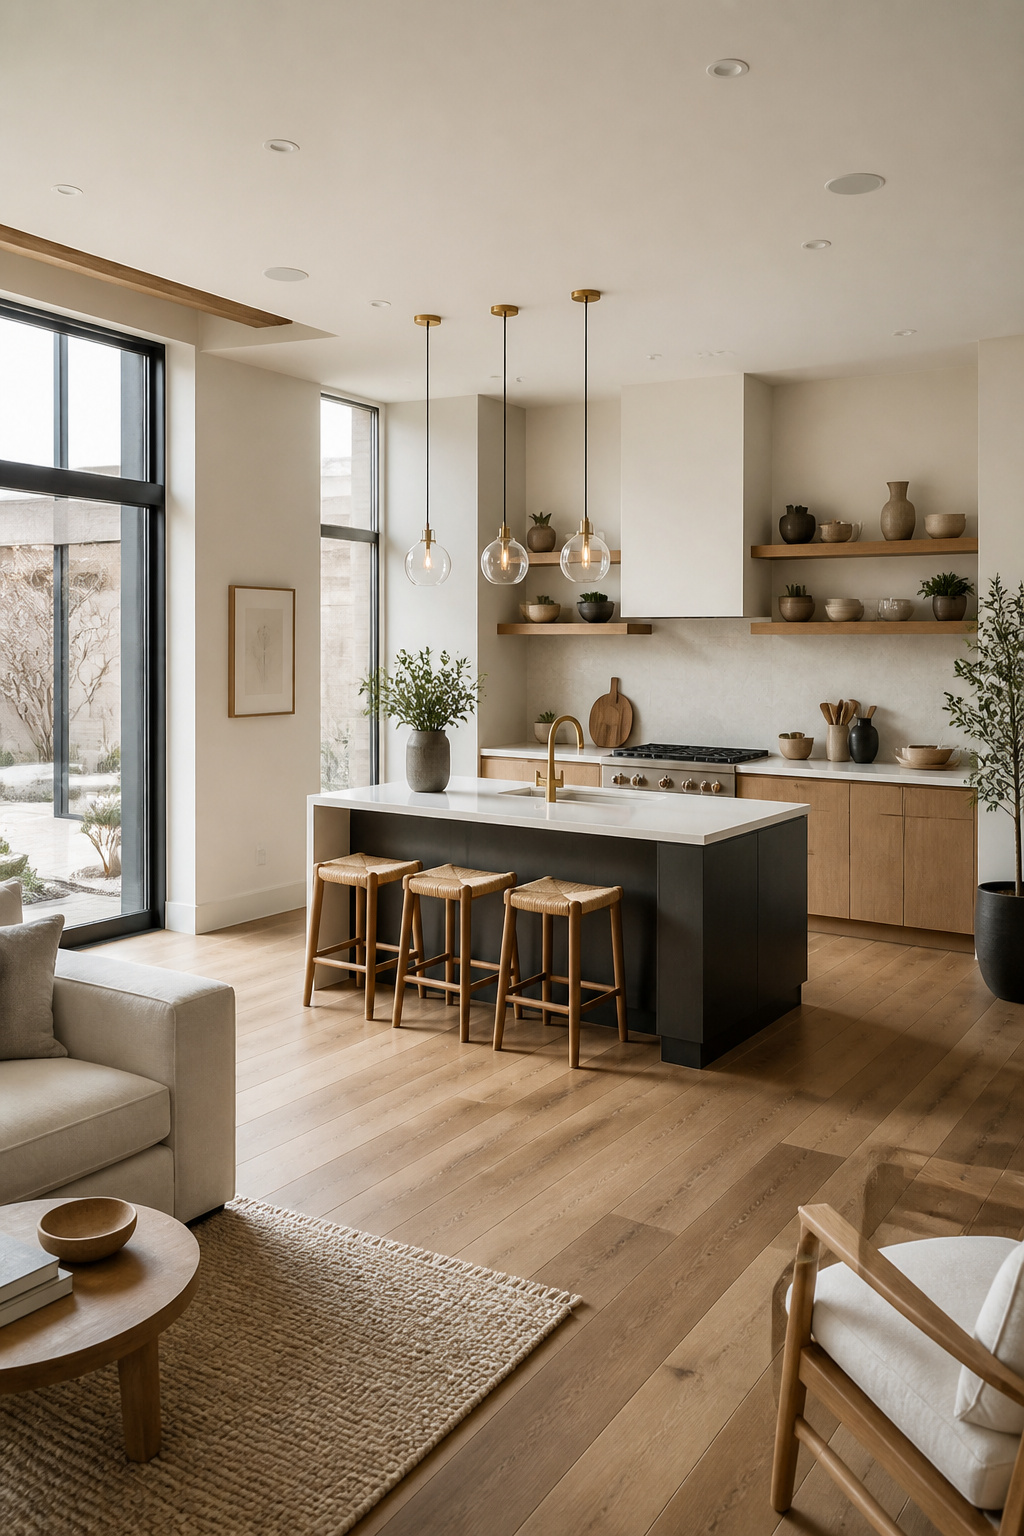
The one-wall layout leaves you with a single stretch of counter, and that counter is never quite enough once you start cooking.
Adding an island is the most common way to buy back the prep space the wall itself cannot provide, but it costs floor space, not wall space, so the room has to give it up.
A 6-by-3 foot island fits well against a 12-foot run, leaving clearance to move around it.
That footprint adds seating for two or three, extra storage below, and a surface that turns the kitchen from a corridor into a working room. In an open plan, the island also marks the kitchen’s edge without building a wall.
What goes on that island depends on what you actually do there. A butcher block top and a second sink suit someone who cooks daily; a wine fridge and open shelving for glassware suit someone who hosts.
Some homeowners even use island cabinets as pantries. The tradeoff is always the same: the island fixes the counter-space problem, but only if you have the square footage to spare.
In tighter layouts, a peninsula against the remaining wall does similar work without the freestanding footprint.
Recommended Products

Premium Materials: This floating shelves for wall features durable solid wood and sturdy metal construction with protective rails to keep items from falling. Each shelf showcases unique natural wood grain, offering strong weight capacity. Perfect for adding extra storage in your bathroom, bedroom, living room, home office, or kitchen

【Sturdy & Durable】The wall shelf is crafted from durable medium density fiberboard (MDF) with all edges meticulously sanded. The elegant black metal brackets are sturdy and long-lasting. Installing the included L-shaped bracket beneath the center of the floating shelf enhances load-bearing capacity up to 65 lbs, ensuring the shelf remains flat and securely holds heavy books and your cherished collectibles. Feel confident displaying decorative items, dolls, photo frames, and potted plants.
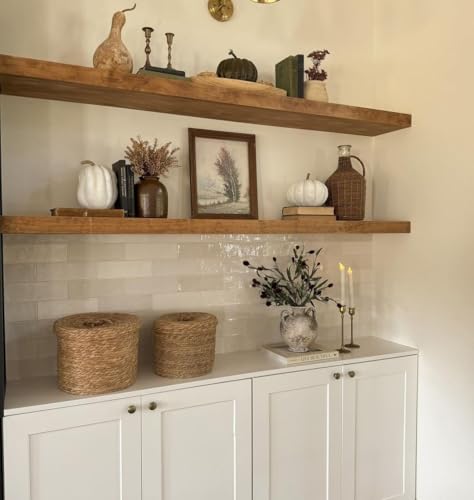
【Real wood 】These floating shelves for wall is made of 100% natural solid wood with a non-toxic and harmless varnish coating. This 36 inch floating shelves has its own wooden node and grain.The texture is very clear,The smooth surface is easy to clean.
Why One-Wall Kitchens Work
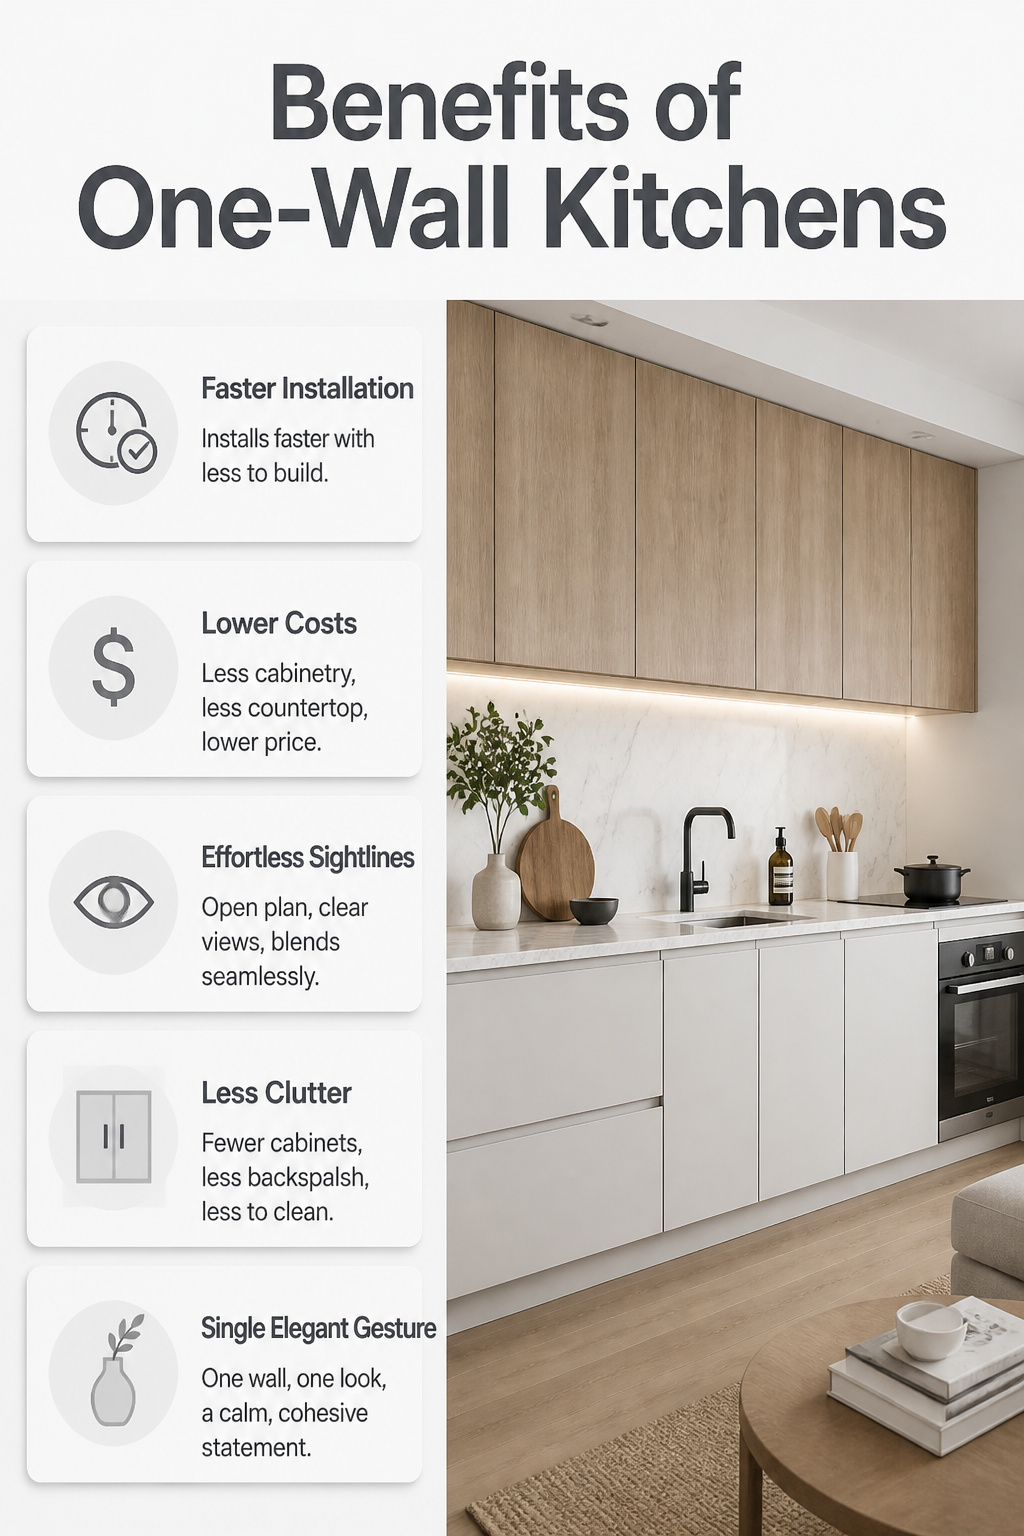
A one-wall kitchen gives up square footage on purpose, and what you get back is worth naming.
Less cabinetry and less countertop mean the install moves faster and costs less than wrapping three walls, so the budget you saved on linear footage can go toward a marble backsplash instead of the marble-look tile you settled for.
Everything sits within arm’s reach, which matters more than it sounds on a Tuesday night when you’re cooking and the olive oil is right there, not three steps around a corner.
The layout also keeps sightlines clear. In an open-plan space the kitchen blends into the living area instead of cutting it up, and that streamlined look leans Scandinavian or contemporary without trying hard.
You lose storage and prep space, no question. The trade is intentional: you sacrifice the maze of cabinets for a calmer footprint, then solve the storage problem elsewhere.
Color-blocking on a single wall is easier to pull off than across a U-shape, and less backsplash means less to wipe down on Sunday.
The kitchen becomes a single gesture, not a room that fights the rest of the apartment for attention.
Recommended Products

Premium Acacia Wood Surface & Blade Protection - Crafted from natural acacia wood, ENOKING knife holder provides a smooth, non-scratch surface that helps protect blade edges. The durable wood finish adds a premium look while keeping your kitchen organized

Full-Length Magnetic Hold — Full-length magnets keep everyday knives, kitchen shears, and small metal tools visible, organized, and easy to grab during daily cooking.
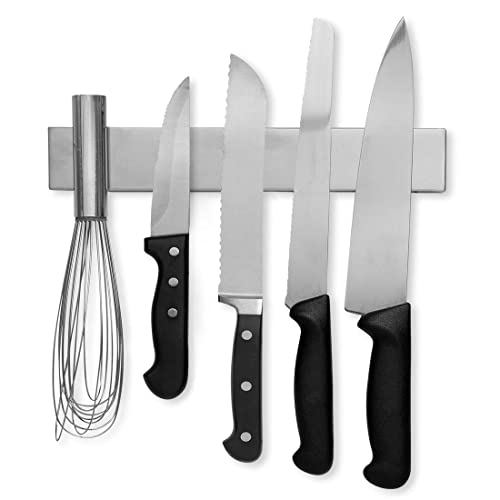
★ Powerful Magnetic Knife Bar: This modern magnetic knife bar is covered in an elegant, satin finished, high grade stainless steel that will compliment your kitchen décor.
What Goes Wrong
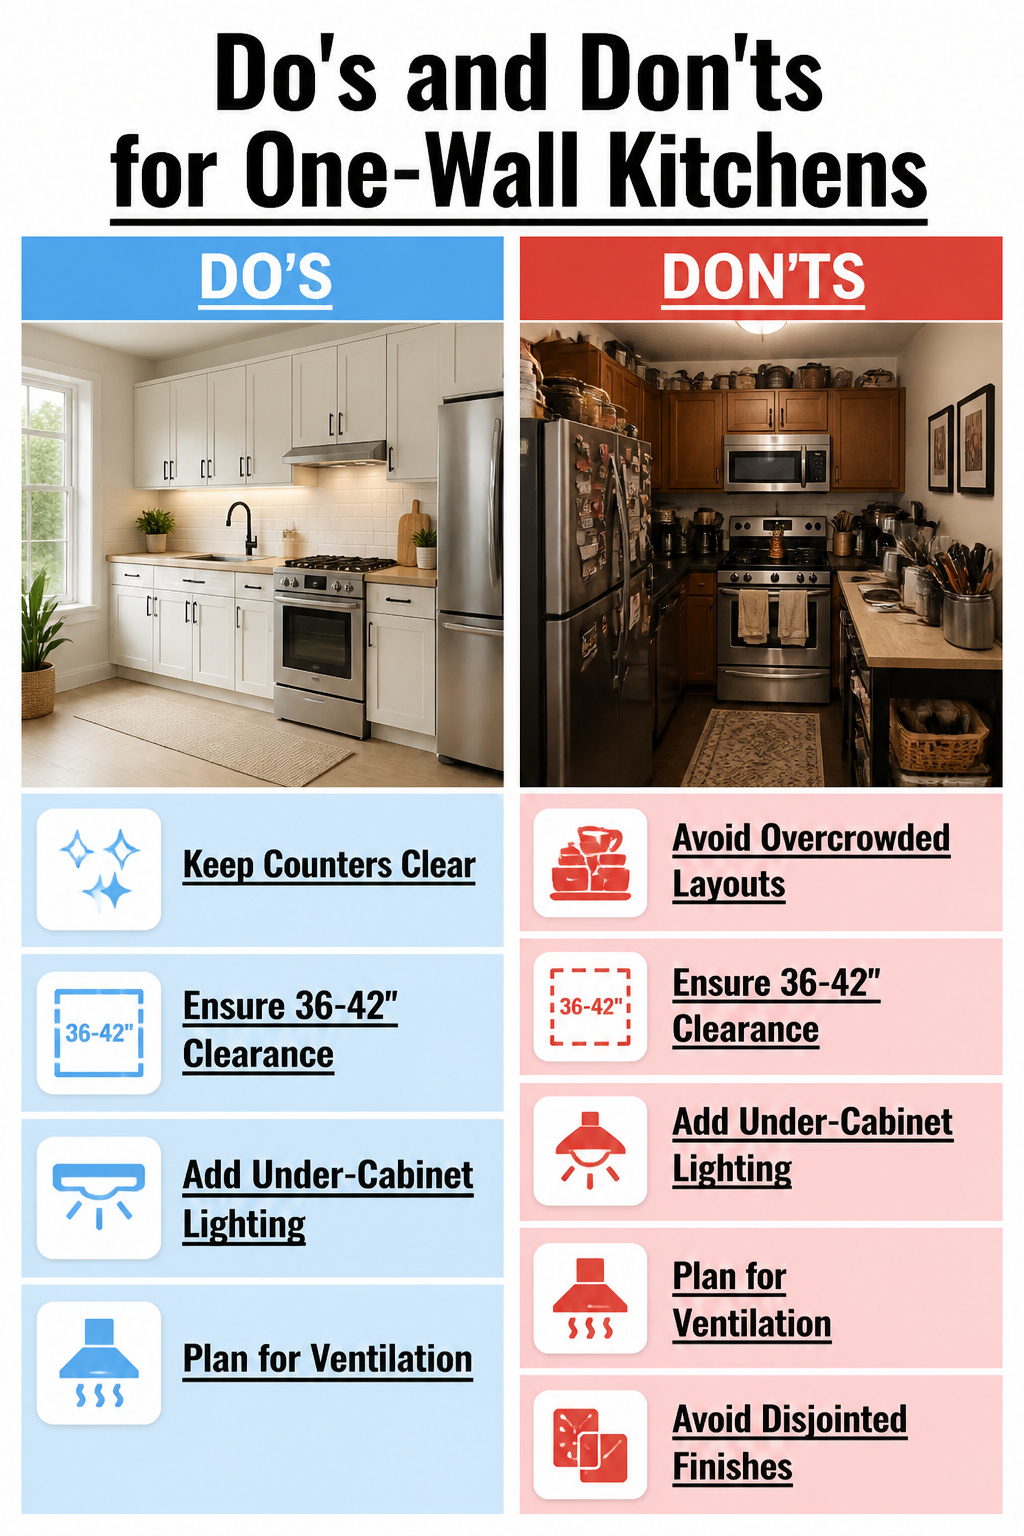
Overcrowding is the first mistake, and it usually starts with the counters. A one-wall kitchen has no corner to hide the mail, the coffee maker you use twice a year, or the three cutting boards that somehow multiplied.
Leave the counter clear enough to prep a full meal without stacking; anything less and the whole room shrinks around the clutter.
I have seen layouts where the refrigerator door barely clears an island that got squeezed in because the plan looked right on paper.
The 36–42 inches of clearance around any island or cart is not a suggestion; it is the line between functional and frantic.
Lighting is where a lot of small budgets quietly die. One ceiling fixture in a narrow galley-type space leaves your back to the light every time you face the counter.
Under-cabinet lighting fixes the actual work, but people skip it because the wiring feels like a project. It is the project.
Relying on overhead light alone means shadows on the cutting board and a kitchen that feels dim even at noon.
Layout mistakes are harder to see until you move in. Power outlets end up behind the microwave, or the range hood vents into nowhere because the plan assumed a window would do the work.
Ventilation needs a real path out, not hope and a cross-breeze. Disjointed finishes are the slower failure: too many materials or colors in eight feet of wall break the space into visual noise, and a small room cannot absorb that.
Design Inspirations That Hold Up
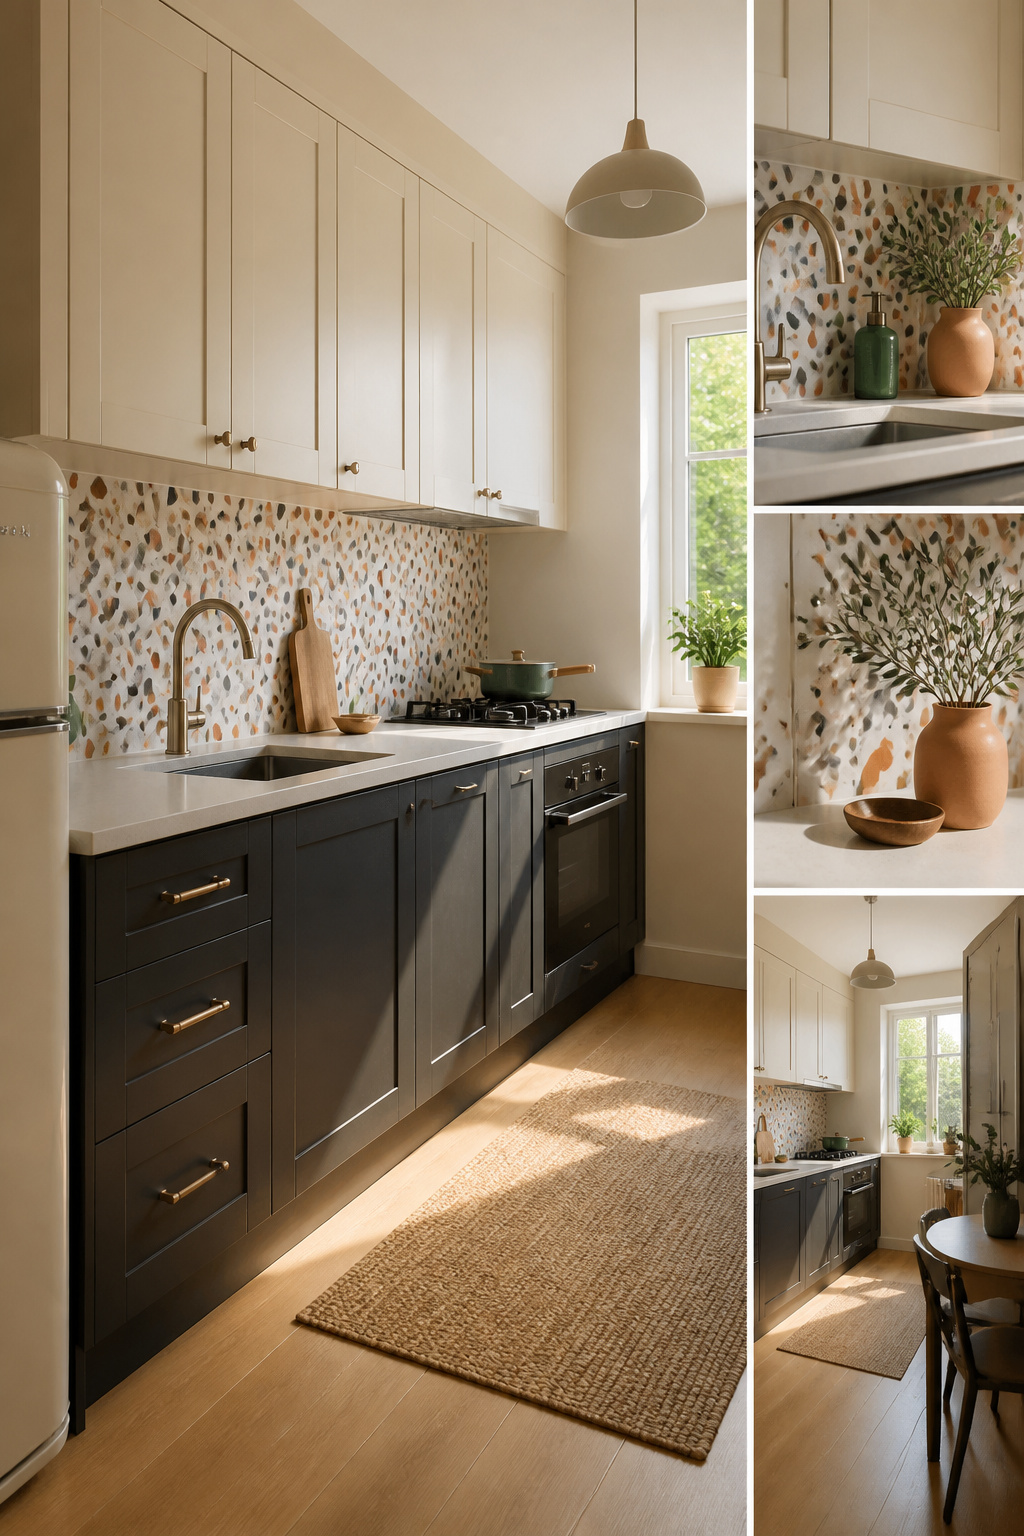
The photos that stop my scroll usually share one trait: nothing in them costs more than the whole kitchen budget.
A marble slab backsplash photographed against morning light looks like a splurge, but the same sources note that porcelain tiles mimicking marble run far less, and the leftover savings buys the real thing for a smaller one-wall run.
That trade is where reproducible inspiration starts.
Two-tone cabinets split horizontally came up repeatedly, and the logic holds on a single wall. Dark lowers hide scuffs where hands and knees live; lighter uppers recede and borrow ceiling height.
The look reads custom without the quote, because you are simply ordering two standard finishes instead of one.
Scandinavian palettes, industrial metal details, boho open shelving, all of them work in these kitchens.
What separates the pin I would actually execute from the one I would abandon is whether the material list survives a Saturday install and a few hundred dollars. Exposed brick sounds industrial until you are pricing structural support.
A magnetic knife strip and a matte black faucet give the same mood with a trip to the hardware store.
Small kitchens wear every choice openly.
The sources agree that cheap finishes show faster when there is nowhere for the eye to rest, so the money saved on linear footage of cabinetry should migrate toward surfaces that take daily contact: the counter, the hardware, the one backsplash wall you actually have to tile.
Frequently Asked Questions
What are the disadvantages of a one-wall kitchen layout?
u003cpu003eA one-wall kitchen leaves you with limited counter space that quickly fills with daily clutter, and the single row of appliances can make the room feel like a corridor rather than a working kitchen.u003c/pu003e u003cpu003eYou lose the storage and prep area that corner cabinets and islands provide in other layouts, so the design only works if you solve those problems deliberately with ceiling-height cabinets, rolling carts, or a freestanding island.u003c/pu003e u003cpu003eWithout that planning, you end up stacking cutting boards on the stove and fighting shadows from a single overhead light.u003c/pu003e
What are the benefits of having a one-wall kitchen layout?
u003cpu003eYou spend less on cabinetry and countertops because you are covering one wall instead of three, and the install moves faster since plumbers and electricians have less square footage to work through.u003c/pu003e u003cpu003eEverything stays within arm’s reach, which matters on busy weeknights when you do not want to circle an island for olive oil or a spatula.u003c/pu003e u003cpu003eThe layout also keeps sightlines open in an open-plan home, letting the kitchen blend into the living area instead of chopping it into separate boxes.u003c/pu003e
How much space do you need for a one-wall kitchen?
u003cpu003eEight feet of wall is the absolute minimum to fit a refrigerator, sink base, and cooktop without the zones crowding each other.u003c/pu003e u003cpu003eTen to twelve feet is where the layout starts to feel generous rather than cramped, giving you actual prep space between appliances.u003c/pu003e u003cpu003eBelow eight feet, the work triangle collapses into a single crowded line; above twelve, you are likely looking at a galley whether you planned one or not.u003c/pu003e