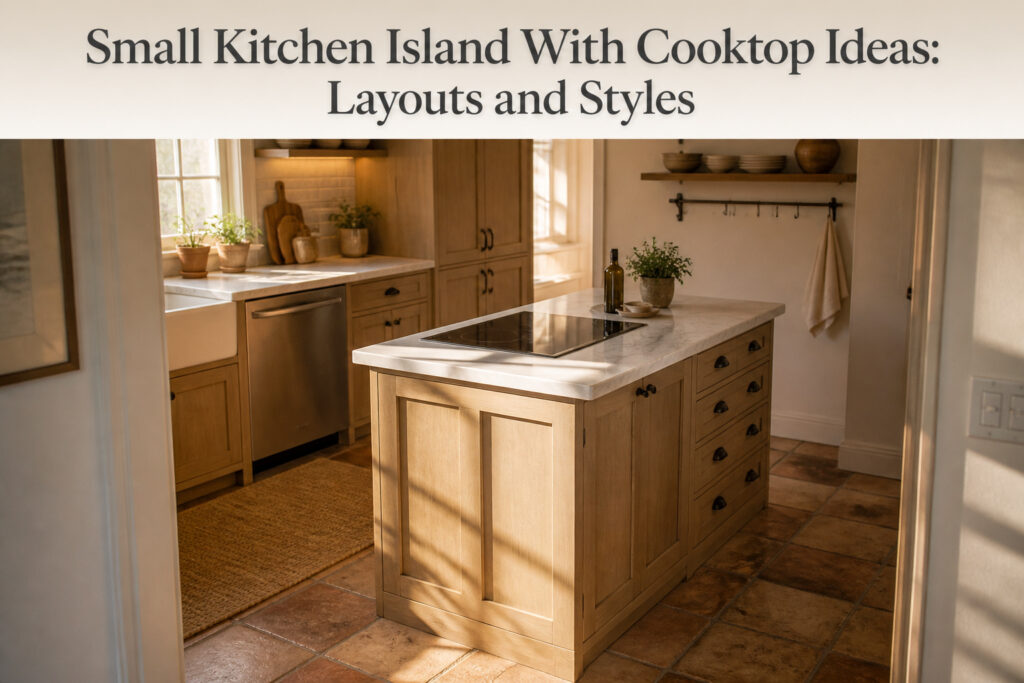
A small kitchen island with a cooktop is a cooking surface built into a freestanding counter, usually 24 to 36 inches wide, that turns a tight floor plan into a working station.
The catch is ventilation: without ducting planned from the start, you may end up tearing the whole thing out to pass inspection.
I have cooked on one since 2019 in a kitchen that measures 9 by 11 feet, and the layout only works because I measured the actual walking paths, not the walls.
1. L-Shaped Kitchen Islands
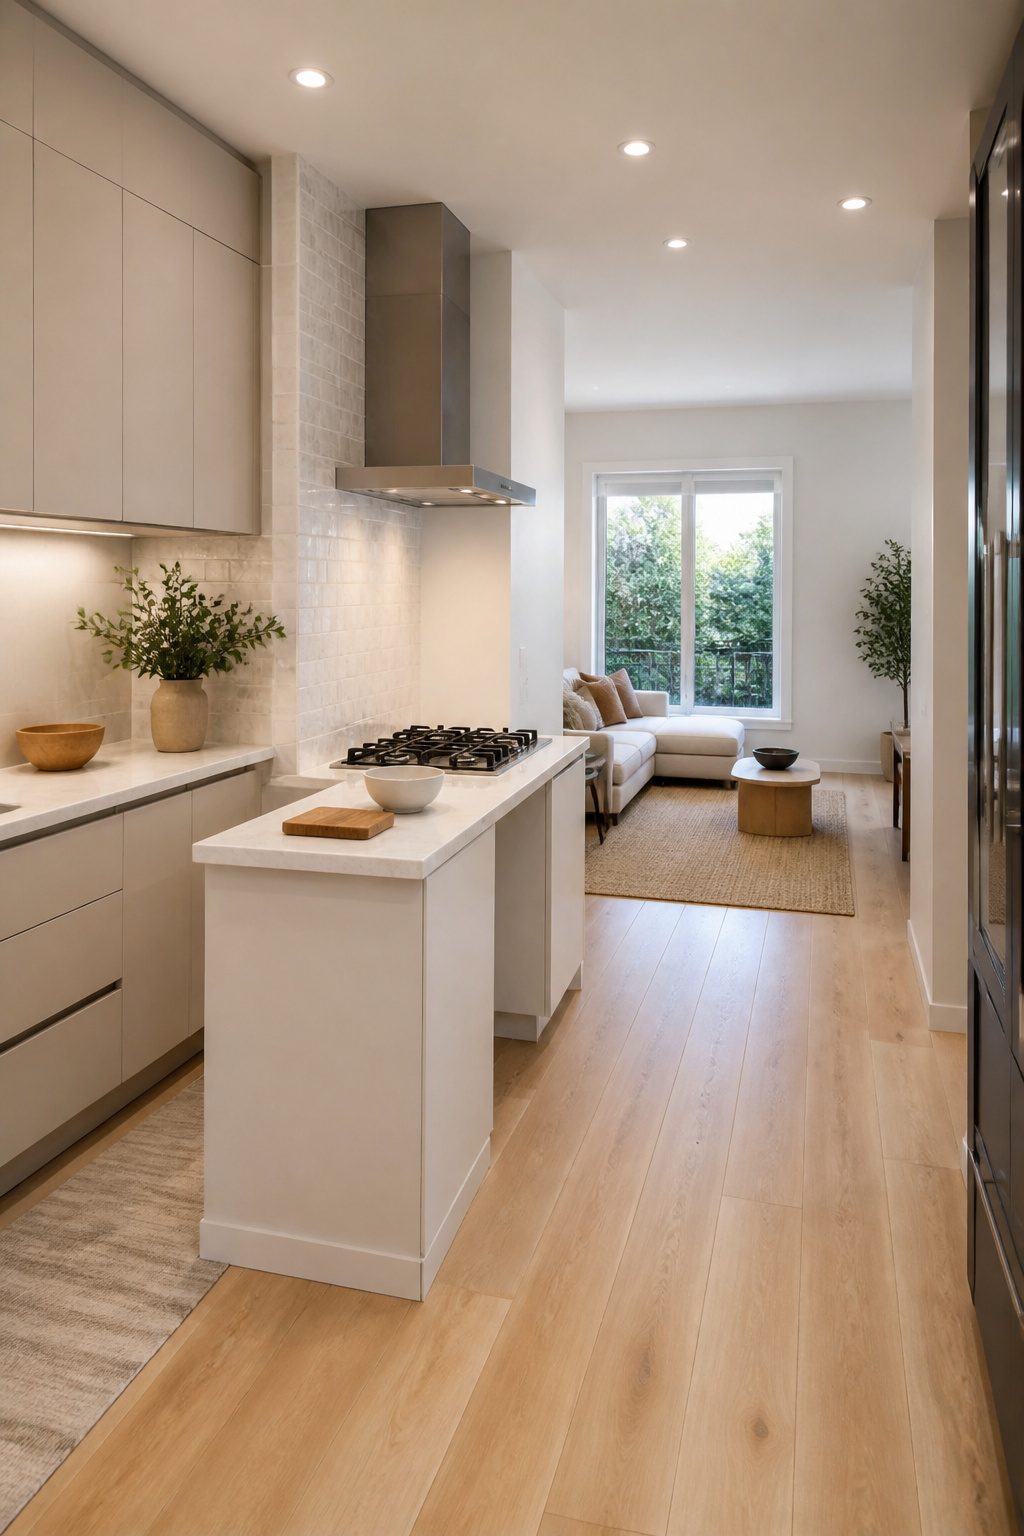
An L-shaped island wraps counter space around two sides of the cooktop, which lets you chop on one arm and slide the pan across to the burner without crossing traffic.
The other arm faces out toward the room, usually with a stool or two tucked under.
That corner where the two legs meet is the only tricky spot; keep it shallow enough that you can reach the cooktop controls without leaning across open flame.
This layout showed up in earnest after World War II, when kitchens shrank and architects needed the same work surface to stretch in two directions without adding square footage.
It still solves that problem in galley kitchens under ten feet across, where a straight island would block the aisle and a square one would eat the whole room.
The short leg only needs about 18 inches of depth to hold a cutting board and a bowl, so you are not building out a dining table, just enough ledge to prep while something simmers.
The working triangle stays intact because the refrigerator and sink can sit on the main wall, with the cooktop on the island corner as the third point.
What breaks the flow is putting the cooktop on the far end of the long leg; then you are carrying hot pots around the corner to get to the sink.
Set it closer to the inside corner, where the trip to either wall cabinet is roughly equal.
Recommended Products

2-in-1 Space-Saving Design: Electric Cooktop + Downdraft Ventilation, No bulky overhead hood. Built-in downdraft pulls smoke downward, freeing up space for cabinets or shelving. Ideal for islands and modern kitchens

30 Inch Induction Cooktop with Built-In Downdraft Vent: This 30 inch Induction cooktop features a true built-in downdraft ventilation system that removes smoke and steam directly at the cooking surface. Unlike a traditional range hood, this Induction cooktop with vent is designed specifically for kitchen island installations and modern open layouts
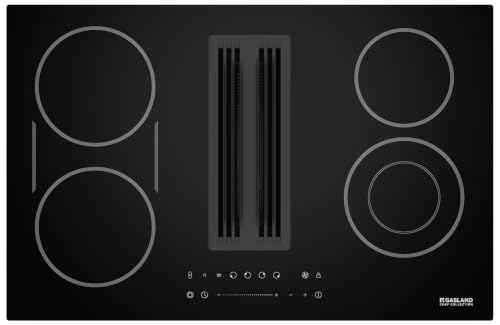
Built-in Downdraft Ventilation: Enjoy the convenience of cooking and ventilation in one integrated appliance. The built-in downdraft system eliminates the need for a separate overhead range hood, creating a more open kitchen design that's ideal for islands and open-concept spaces.
2. U-Shaped Kitchen Islands
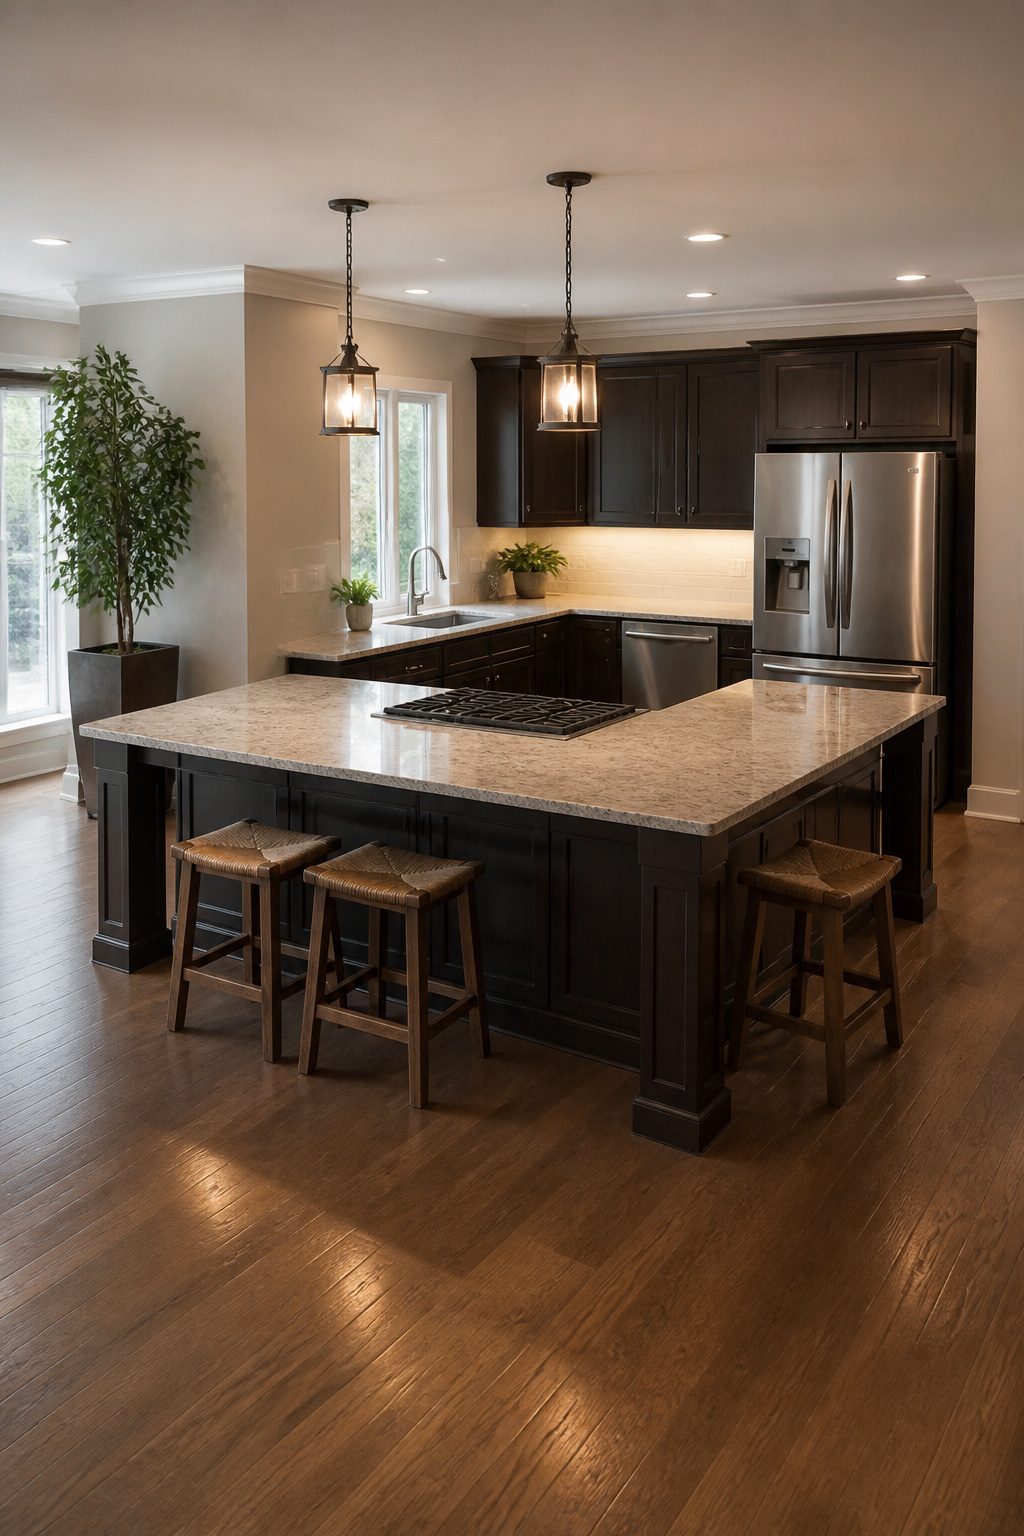
A U-shaped island wraps the cooktop on three sides with counter space, making it the most enclosed of the small kitchen island with cooktop ideas. That enclosure is exactly what makes it tricky.
You need at least 42 inches of clearance on the open side, or whoever is at the stove gets boxed in every time another person walks through with a grocery bag or a hot dish.
The layout really works when the back wall of the kitchen already holds the sink and refrigerator. That keeps the full prep-to-cook-to-cleanup loop intact without requiring duplicate plumbing in the island.
The cook becomes the pivot point: turn left for water, right for cold storage, and the island itself stays dedicated to chopping, staging, and the actual cooking surface.
I have seen this shape fail in a narrow galley-style kitchen where the owners pushed the island too deep and ended up with a 36-inch gap.
Two people could not pass each other, and the cooktop user had to step out entirely just to let someone reach the fridge.
The 42-inch rule is not generous; it is the minimum for the kitchen to stay functional as a room people still move through.
Recommended Products

Food Prep: The stainless steel countertop provides a smooth and safe surface to do all of your food preparation for chopping or cutting while being easy to clean with just a wipe of a kitchen towel or cloth.
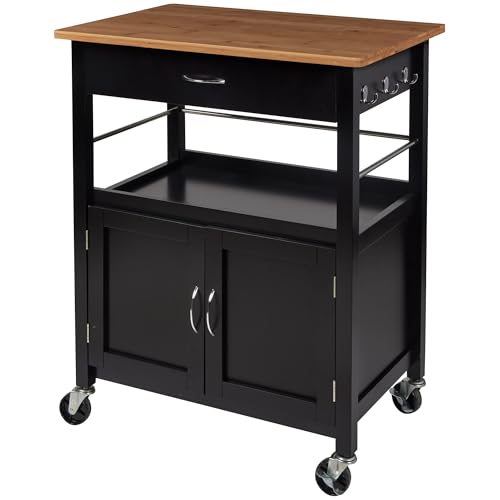
Premium Construction Materials: Natural bamboo top with black base, top measures 28.75 by 19.75 by 0.75 inches
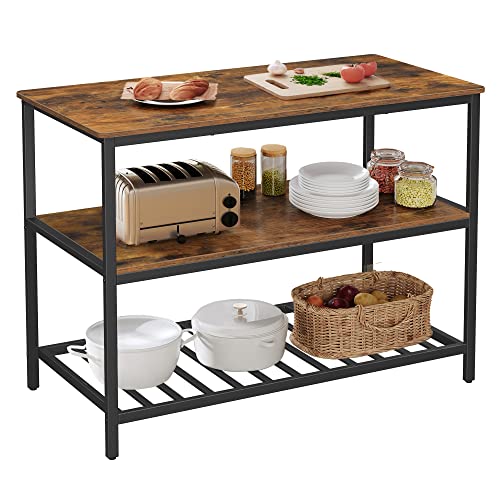
[Large Worktop] The 23.6”D x 47.2”W surface of this kitchen island allows you to prepare food while being spacious to keep a toaster or coffee machine close by. Large worktop for great convenience!
3. Kitchen Islands With Seating on One Side
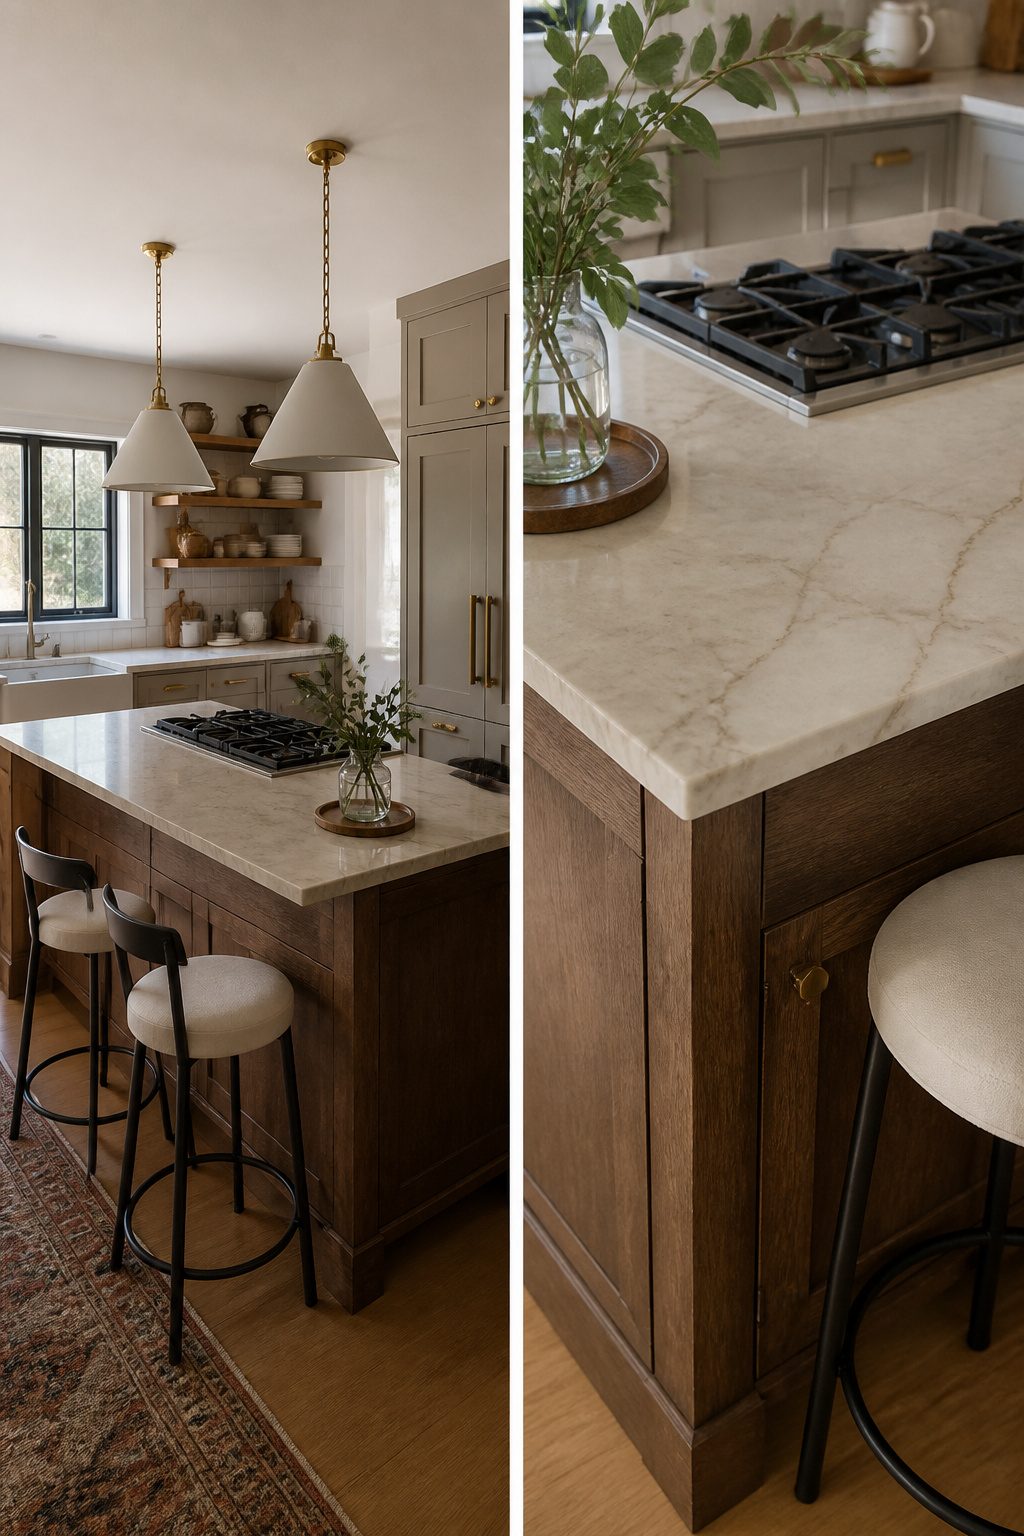
A bar overhang on the opposite side of the cooktop keeps guests close to the action without crowding the cook.
Twelve inches is the minimum knee room you need there, though fifteen feels more comfortable if anyone actually sits for longer than a coffee. The heat and splatter traveling across that short distance is real.
I had stools lined up on the cooking side of my first island, and a flying bit of grease left a dark burn on the wooden seat that never sanded out.
After that, I moved them to the end panel instead. Same conversation, less risk of damage, and the cook keeps the whole front edge for plating and tools.
Recommended Products

Spacious Storage Design: The JYQAQA Kitchen Island Cart offers an abundance of storage space for your kitchen needs. This layout keeps dishes, cookware and wine glasses organized and easily accessible. Spacious cabinets ensure efficient storage for a variety of kitchen items, help keep countertop tidy and simplify workflow.

[Large Worktop] The 23.6”D x 47.2”W surface of this kitchen island allows you to prepare food while being spacious to keep a toaster or coffee machine close by. Large worktop for great convenience!

[Large Worktop] The 23.6”D x 47.2”W surface of this kitchen island allows you to prepare food while being spacious to keep a toaster or coffee machine close by. Large worktop for great convenience!
4. Kitchen Islands With Integrated Storage
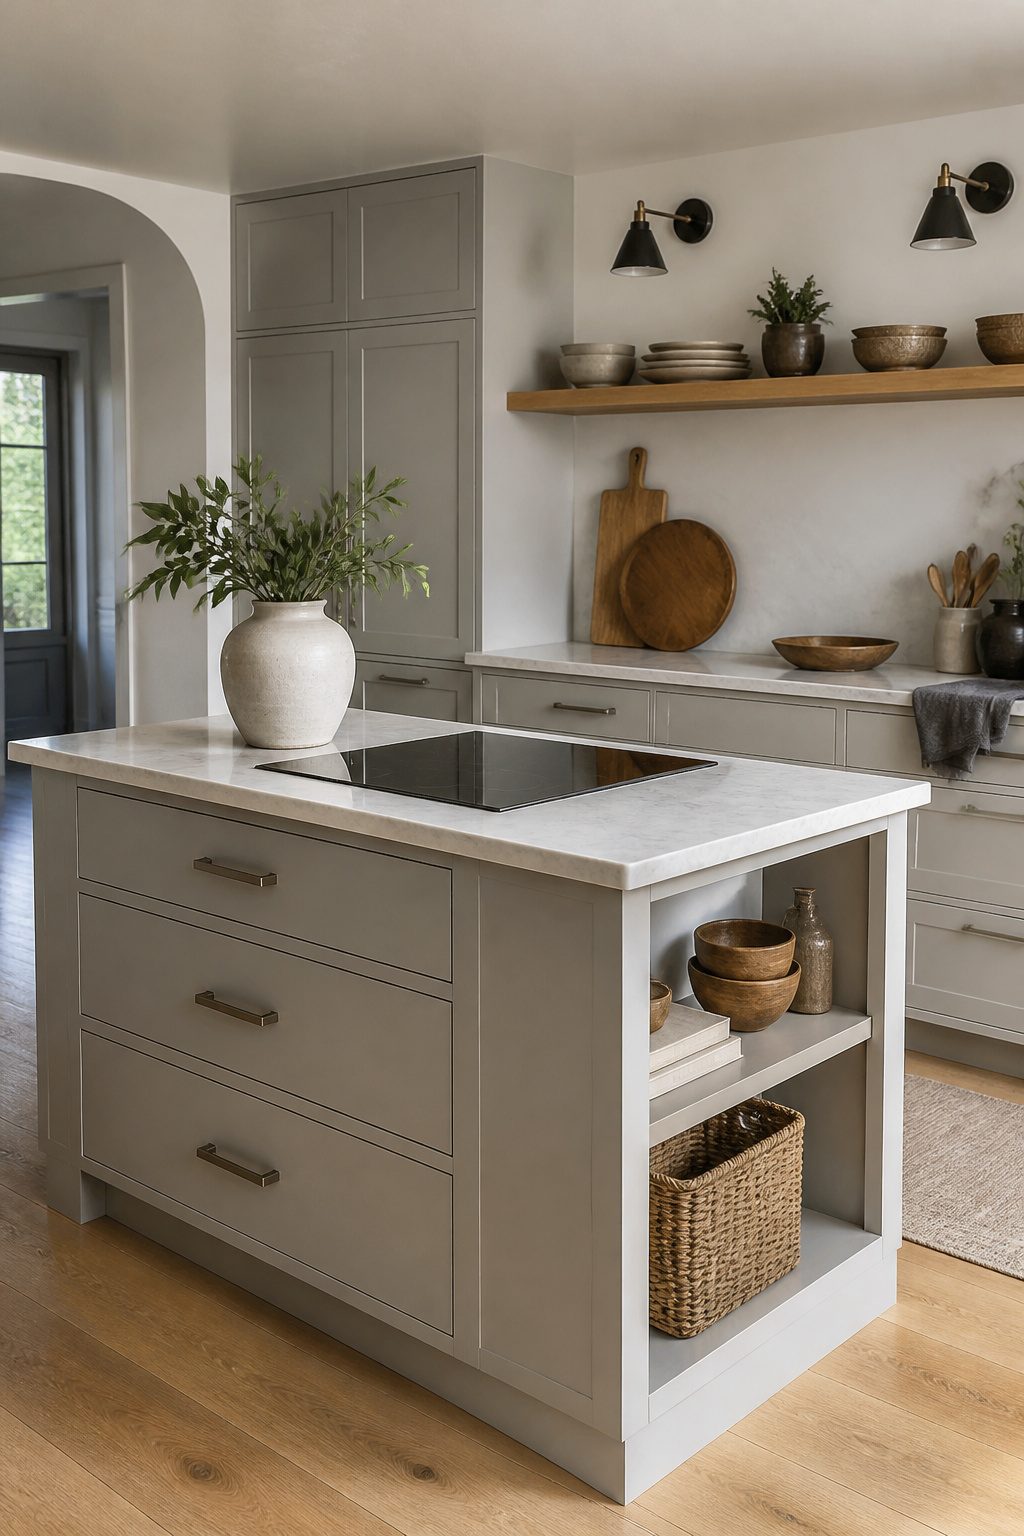
Storage around a cooktop island has to work around the cutout and the clearances that keep it safe.
Most manufacturers want three inches of setback from every edge to combustible material, which eats into the drawer depth you were probably counting on.
Below the cooktop box, the cavity is shallower than standard, so the drawers that do fit are usually six or eight inches deep, enough for utensils and linens but not for the stockpot stack you might have pictured.
I learned the hard way that a downdraft vent chase takes priority over that same real estate. The ducting drops straight through the cabinet and wipes out the center bay where my best pot-and-pan storage had lived.
My trade was two slim side drawers against one lost cavern, and for a small island the math is almost always that kind of compromise.
Plan the chase path before you order cabinets, because retrofitting it means losing whatever you already built in.
Recommended Products
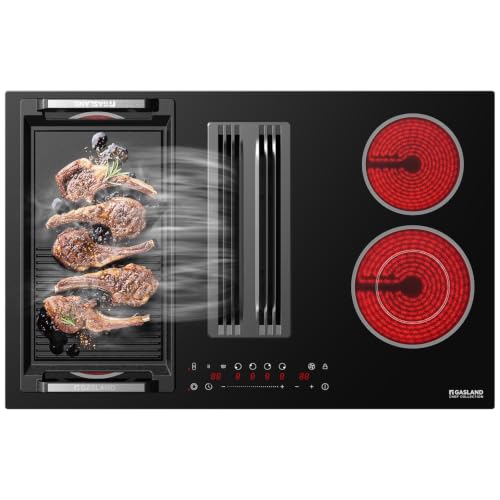
Built-in Downdraft Ventilation: The integrated downdraft system eliminates the need for a separate overhead hood, helping create a clean and open kitchen layout. With 3-speed control and up to 330 CFM airflow, it efficiently removes steam, smoke, and odors, making it ideal for kitchen islands and open-concept spaces.

ARCHITECTURAL FLUSH CEILING INTEGRATION: Designed to install flush into ceilings, soffits, or custom drop-down enclosures, the Savona preserves open-concept kitchen sightlines and sightlines over kitchen islands without bulky hanging chimneys or obstructed views.

【220V- 240v Electric Radiant Cooktop 】4 burner electric cooktop --1800W, 1200W, 1800W and 1200W with independent electronic knob Control, heat faster and more energy-efficient. This electric cooktop hob comes without plug, hard wired, suitable for 220-240V.You can cook with multiple burners at the same time, making Christmas, Thanksgiving, Easter and other holiday dinners more easy.
5. Kitchen Islands With a Downdraft Cooktop
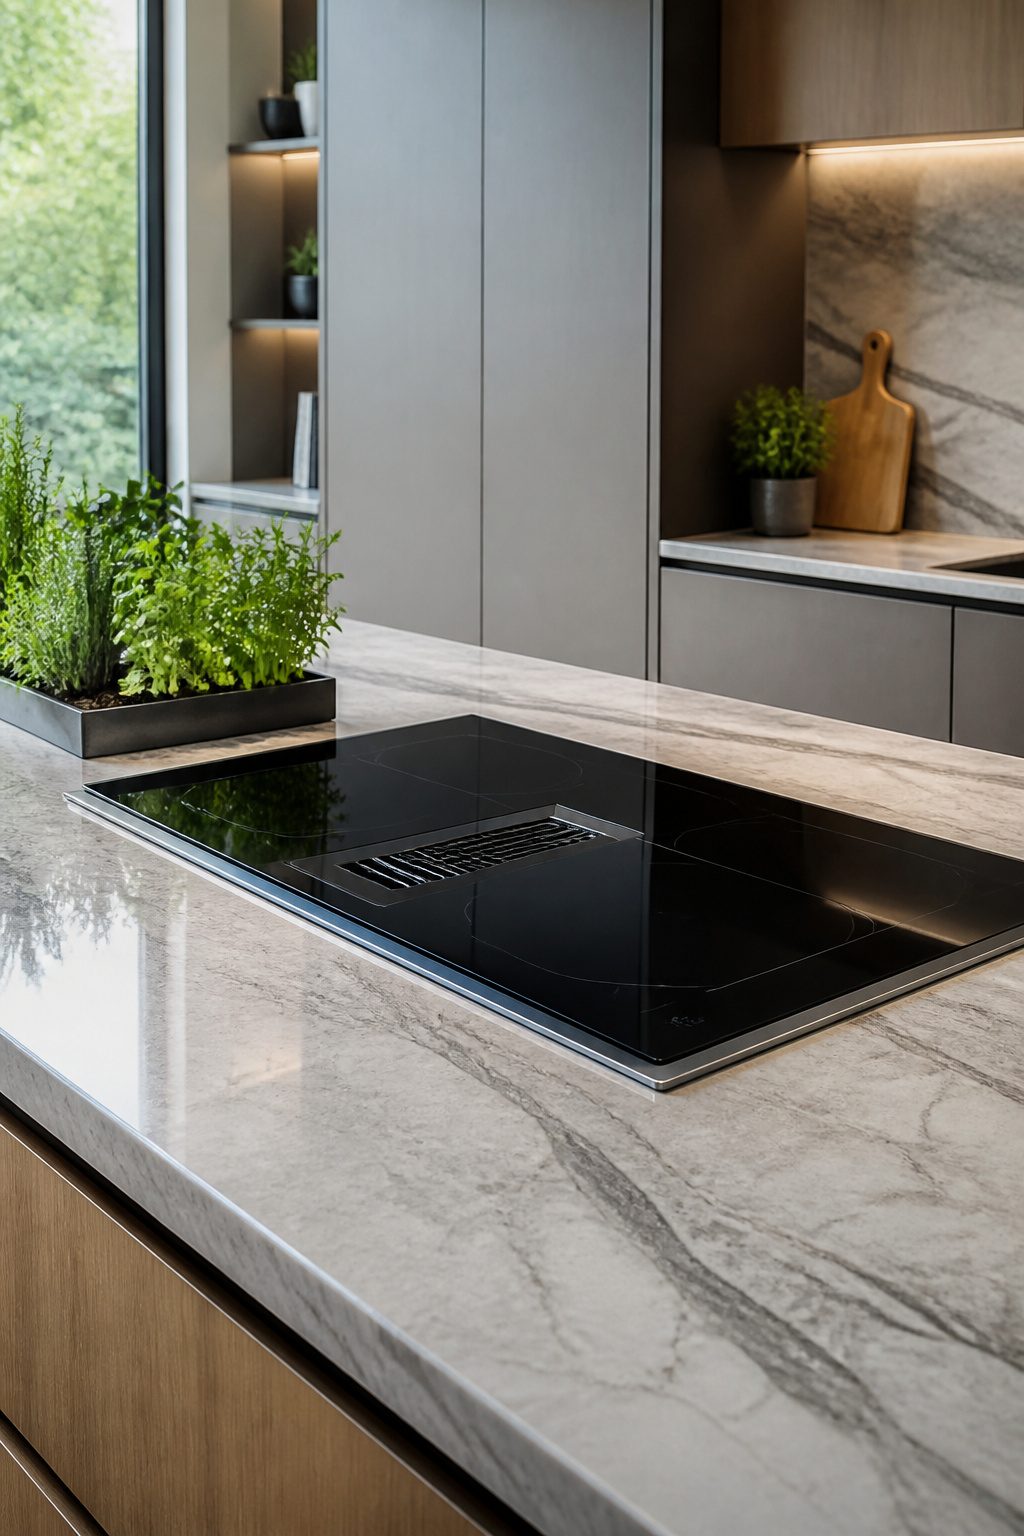
Downdraft extraction pulls smoke and odors horizontally across the cooktop surface instead of up into a hood, which keeps the sight lines open above a small island.
The 30-inch models fit standard island widths without the overhang issues that larger units create, so the footprint stays compact.
The performance tradeoff is real.
Downdrafts fight the natural rise of steam and heat, and they struggle with tall stockpots that block the airflow path across the burner. I have cooked on one since 2019 in a kitchen that measures 9 by 11 feet.
Sautéing and simmering work fine; the fan captures enough of the output at that level. Deep frying is where it falls apart.
The volume of grease-laden air overwhelms the horizontal pull, and the smell lingers longer than it would with overhead capture. For occasional frying, a portable induction burner moved to a counter near a window is the workaround I use instead.
Recommended Products

STORAGE CAPACITY: This kitchen island is equipped with a countertop, a drawer, and a two-layer cabinet.
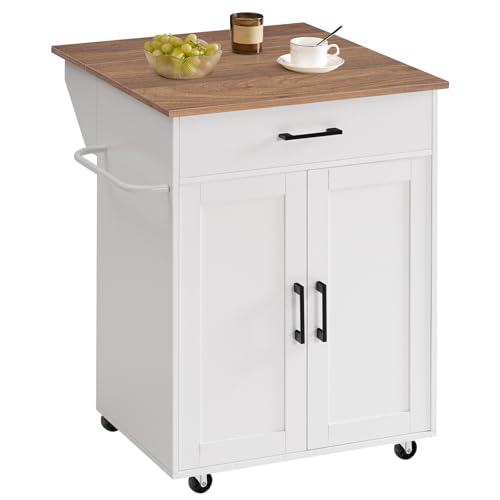
Foldable Kitchen Counter: This kitchen island's innovative foldable top effortlessly unfolds into 23.7"L x 15.8"W and stands 33.3" high. The top can easily fold away to save space when not in use, offering flexibility in any kitchen layout

Ample Hidden Storage for a Tidy Kitchen: This kitchen island cart features two spacious cabinets, one drawer, and open shelves to store pots, pans, utensils, and small appliances. It helps you organize kitchen essentials neatly, keeping countertops clutter-free and streamlining your cooking workflow. The built-in towel bar keeps your dish towels within easy reach for added convenience.
6. Kitchen Islands With an Overhead Vent Hood
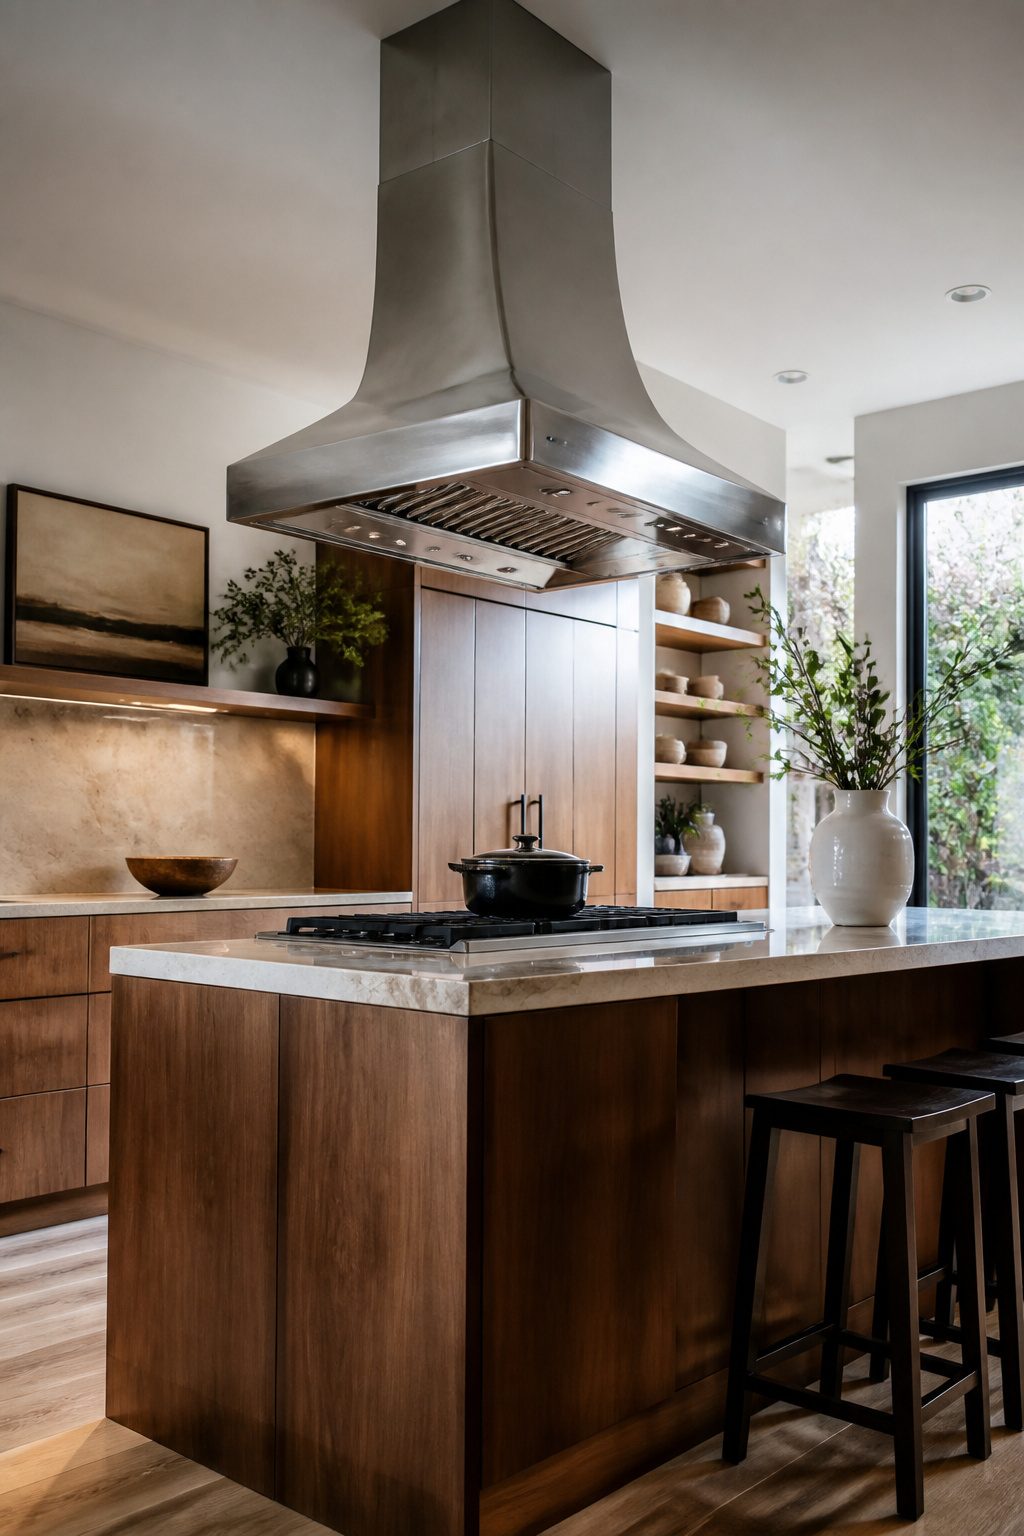
An island hood hovering over the cooktop vents straight up through the roof, which sounds clean until you stand in the room and feel how much air space it swallows in the middle of everything.
The 30-to-36-inch height rule above the cooktop is what keeps the hood from turning into a forehead hazard, but that whole column of metal and ducting still draws the eye upward and pins the kitchen around a single heavy point.
I measured a chimney-style hood once, the kind that looks almost sculptural in showroom photos.
The 24-inch depth on that unit, set against my 36-inch aisle, meant anyone walking past would brush shoulders with steel every single trip to the sink.
I put the tape measure away and crossed it off the list. In a small kitchen, that visual weight does not fade into the background; it becomes the background.
Recommended Products
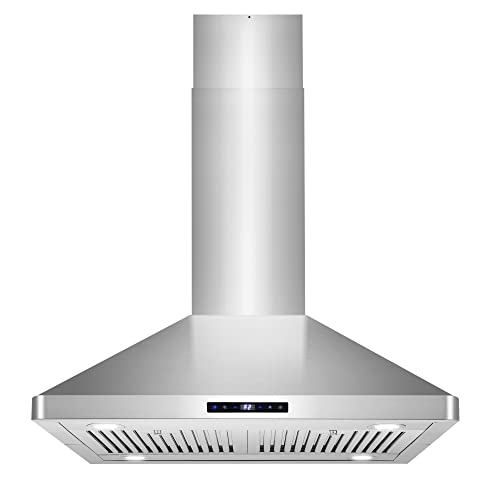
EFFICIENT AIRFLOW: 380 CFM removes smells and odors with ease for a clean kitchen. Ducted range hood vents outside and away from your home. Optional Carbon Filter Kit available for ducted to ductless Purchase Part # CFK1-TM (sold separately). Noise level as low as 45 dB on lowest fan speed with rigid ducting (sold separately) under optimal conditions; range hood comes with flexible ducting for convenient installation

700 CFM Powerful Performance: Featuring a robust 700 CFM airflow, this 30 inch black island range hood efficiently removes smoke and odors, keeping your space fresh and inviting. Stove hood dimension is 29.33"(W)x23.62"(D)x adjustable 25.31"-44.99"(H)

Powerful yet Quiet: The Tieasy island range hood 30 inch delivers ultra-strong 700 CFM suction to instantly clear smoke, grease, and stubborn cooking odors, while advanced noise reduction keeps sound as low as 65 dB—so you can cook, chat, and enjoy a fresh kitchen without the racket
7. Minimalist Kitchen Island Designs
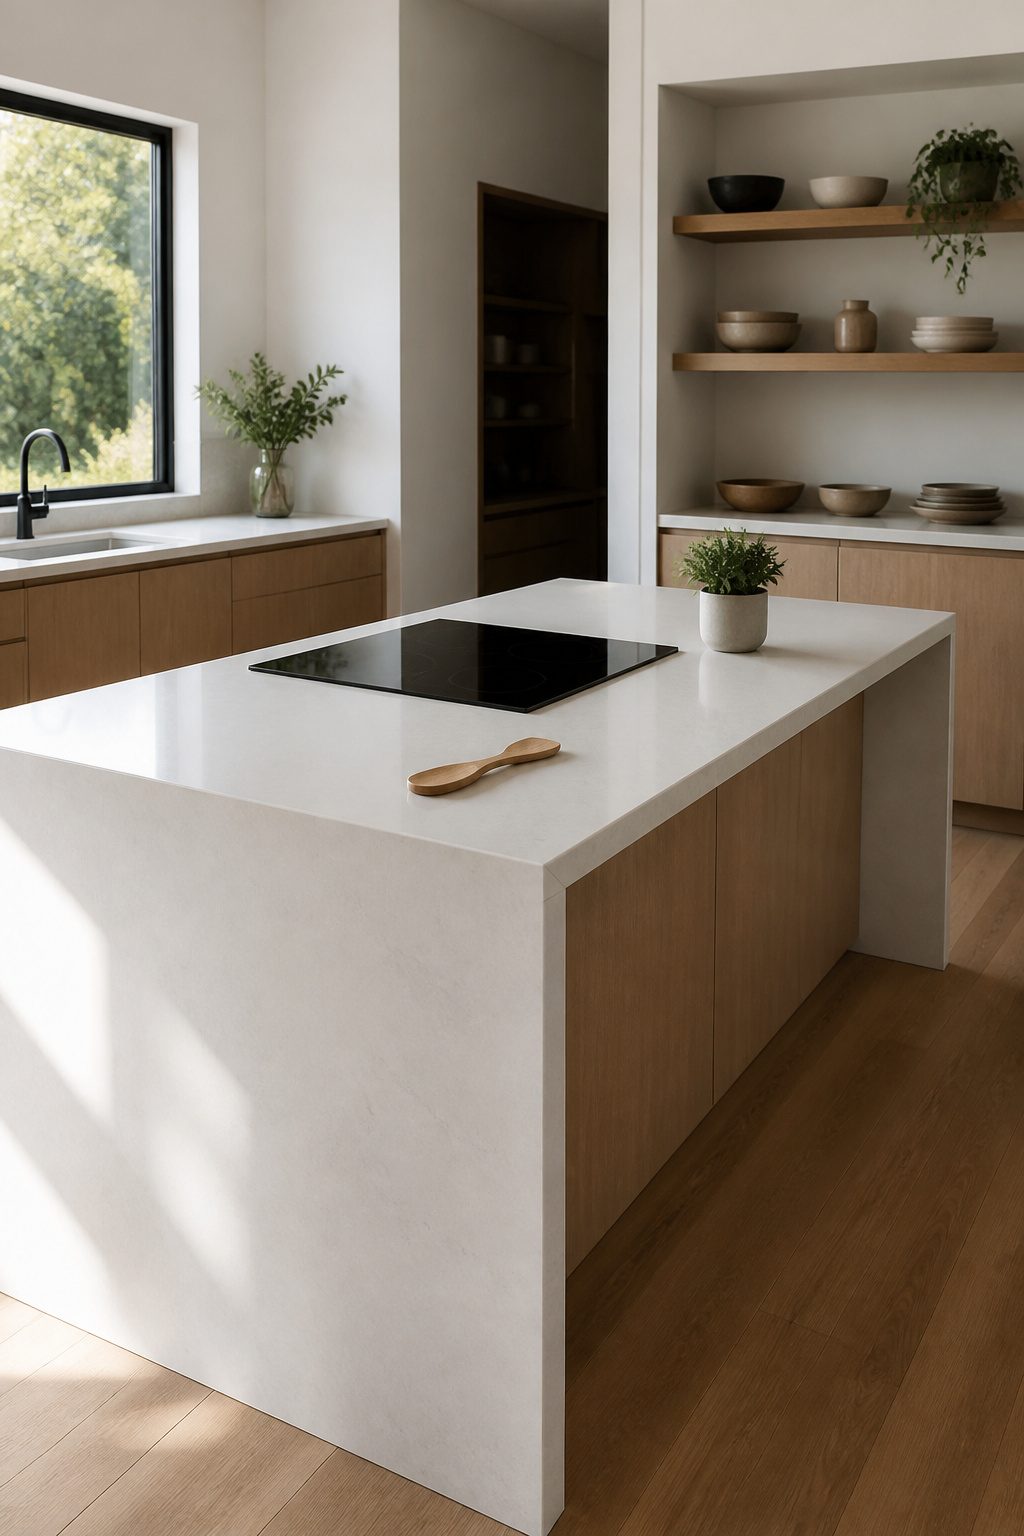
Handleless, slab-front cabinets with the cooktop sitting nearly flush to the counter give a small island its cleanest possible face.
The single-material waterfall edge, usually quartz carried straight down both short sides, reads as one solid block rather than a countertop bolted onto a box. That visual unity is what makes the footprint feel intentional instead of apologetic.
The catch is the editing this look demands. Every utensil crock, knife block, and olive oil bottle breaks the plane, so the counter stays bare or it fails entirely.
I spent a morning scrolling install photos and noticed the ones that worked had maybe a pepper mill and a single wooden spoon in a drawer, not a crock.
Matte quartz shows every crumb and water ring the second they land, and the near-black charcoals that photograph best are the worst offenders. A polished finish hides more, but it also reflects the cooktop flame and reads busier.
For a weekend project on a few hundred dollars, the slab-front IKEA cabinet with a local stone yard remnant is the combination I kept seeing done well, though the remnant hunt takes patience and the templating has to be exact because there is no lip to hide an eighth-inch gap.
Recommended Products
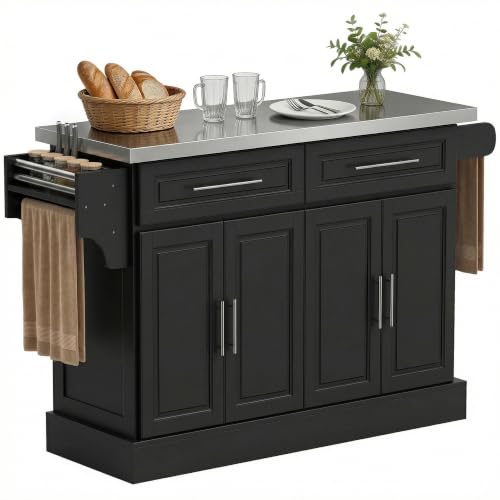
Effortless Food Prep: The stainless steel countertop of this kitchen island on wheels provides a smooth and safe surface for all your chopping and cutting tasks. Cleanup is a breeze, as a simple wipe with a kitchen towel or cloth leaves it spotless and ready for your next culinary adventure

Solid wood top for increased durability and longevity contrasts with the clean white finish seamlessly

[Large Worktop] The 23.6”D x 39.4”W surface of this kitchen island allows you to prepare food while being spacious to keep a toaster or coffee machine close by. Large worktop for great convenience!
8. Multi-Functional Kitchen Islands
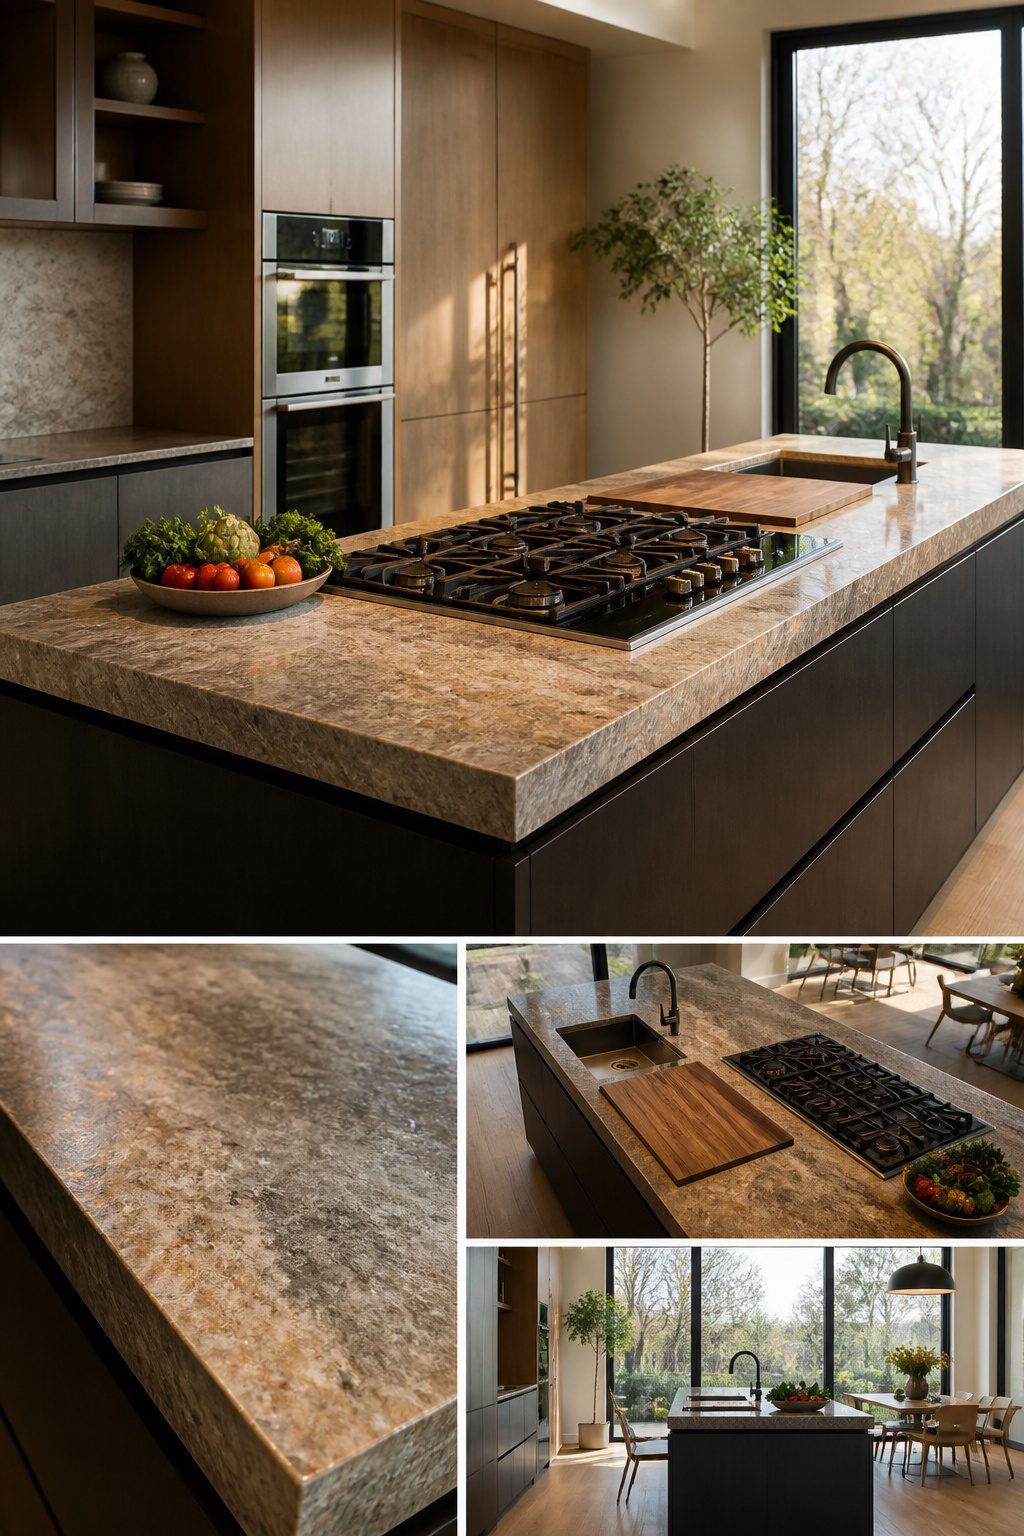
A cooktop alone wastes the space underneath and beside it that a small island barely has.
The better small kitchen island with cooktop ideas build in a prep sink, a cutting board insert flush with the counter, or an under-counter microwave or drawer dishwasher.
Each addition turns the island from a single appliance into a workstation you can actually cook through without walking to the main sink and back.
Plumbing a prep sink to an island runs a few hundred to a thousand dollars depending on how far your drain line has to travel, and most codes require 24 inches minimum from sink edge to cooktop edge.
That spacing protects against splatter crossing into open flame and gives you a dry landing zone for hot pots.
In 2021 I added a prep sink to my own island, mostly because I was tired of spinning between the stove, the sink, and the fridge in a cramped triangle.
The change flattened my workflow into a straight line: rinse vegetables, chop on the board insert, slide the trimmings straight into the sink, then sweep them into a bowl set in the open counter beside it.
The island became the only place I needed to stand for anything that did not need the oven.
Recommended Products

[Large Worktop] The 23.6”D x 47.2”W surface of this kitchen island allows you to prepare food while being spacious to keep a toaster or coffee machine close by. Large worktop for great convenience!

[Large Worktop] The 23.6”D x 39.4”W surface of this kitchen island allows you to prepare food while being spacious to keep a toaster or coffee machine close by. Large worktop for great convenience!

Solid wood top for increased durability and longevity contrasts with the clean white finish seamlessly; 50lbs (shelf); 5lbs (drawer); Assembly Required Yes; Capacity 100lbs (top); Warranty 30 days limited; Construction Material Solid wood; Country Of Origin Thailand; Dimensions 20?W x 40?D x 36.5?H
The Kitchen Work Triangle
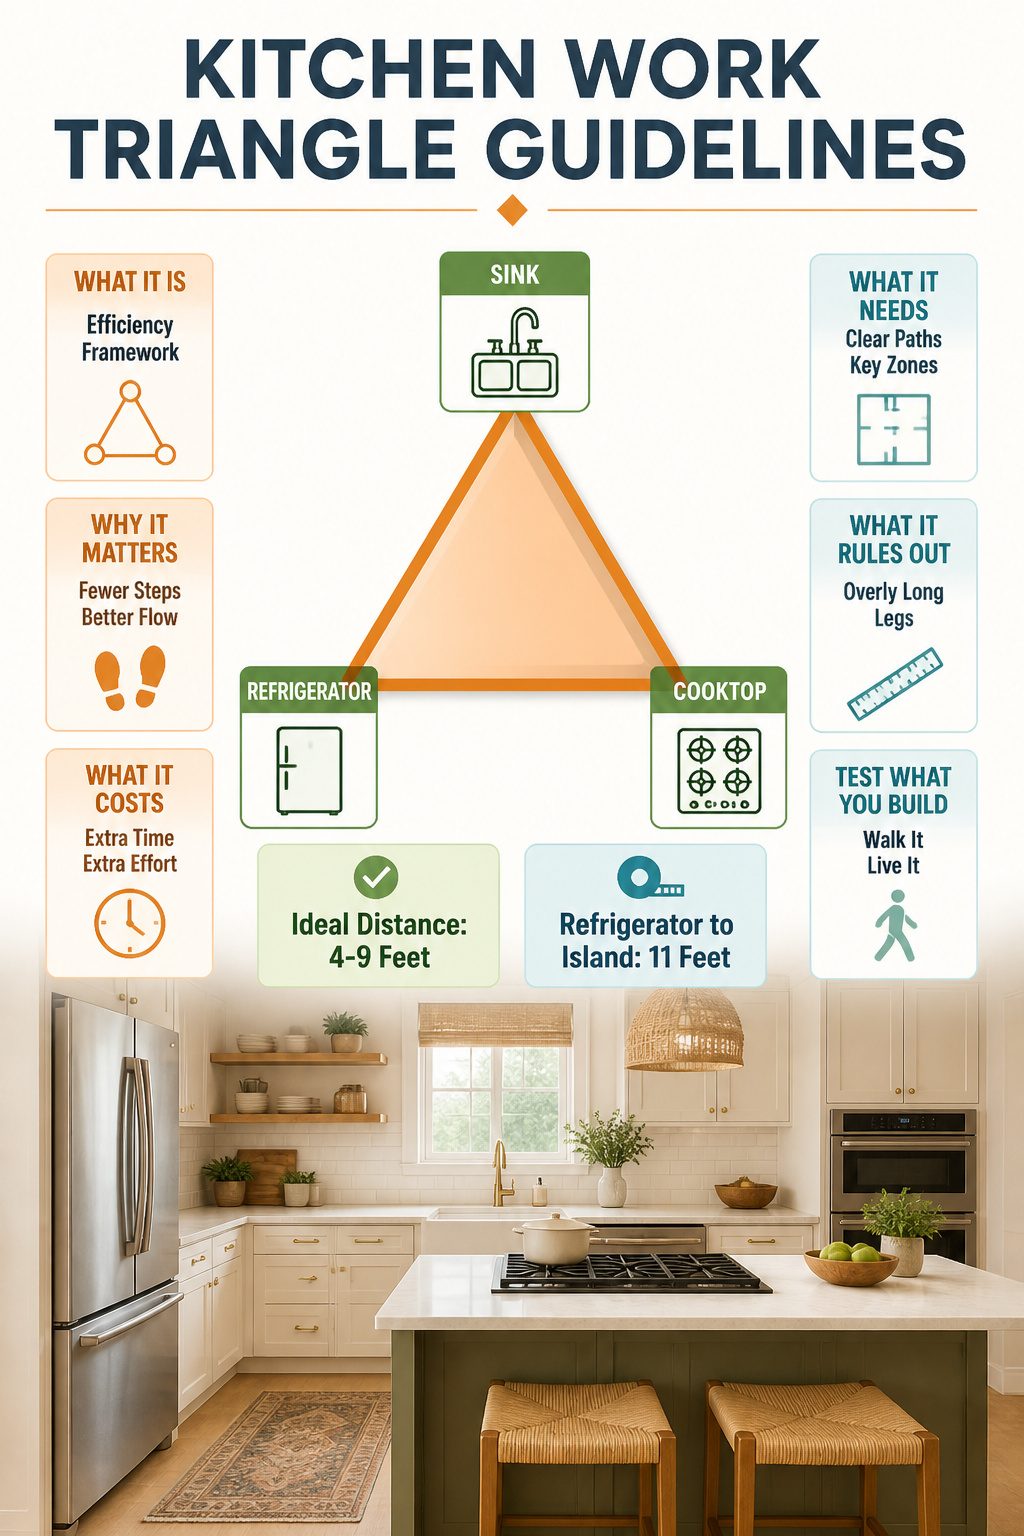
Lillian Gilbreth’s kitchen work triangle, refined and popularized in the 1940s, still shapes how we judge a layout: each leg between sink, refrigerator, and cooktop should fall between 4 and 9 feet.
Moving the cooktop to a small island shifts where those legs land, often in ways a floor plan does not reveal until you are cooking dinner on a Tuesday.
When I laid out my own island cooktop, the refrigerator-to-island leg stretched to 11 feet.
The drawing looked fine. What I missed was the extra steps, over and back for butter, for cream, for the second onion I had forgotten.
I timed one weeknight dinner and found I had added nearly forty steps to the meal without noticing; the distance was just long enough that I stopped grouping trips and started making them one by one.
The triangle does not demand perfection, but it punishes the leg that slips past nine feet.
In a small kitchen, the island cooktop tightens two legs and risks pulling the third too wide. Measure your actual paths, not the walls.
Walk them with a handful of groceries and see where you set things down. That pause is the triangle telling you its shape.
Recommended Products

Multiple storage spaces: Designed with dedicated spaces for microwave and Mini Fridge, the isalnd table also equipped with a cabinet for kitchen essentials. The compartments ensure safe appliance operation while keeping countertop clutter-free. Designed with a built-in fridge space (19.7”W x 18.7”D x 35.4”H), this bar cabinet fits most mini fridge models—ideal for wine, coffee, or beverage storage (Fridge not included)

Versatile Charm: Featuring a rustic finish and barn doors, this kitchen island cart with trash can storage brings a warm, natural farmhouse style to your kitchen, dining room, and living room

[Two-tiered Kitchen Island] This kitchen island features a thickened elevated top measuring 45.3" x 11.8", serving as a bar counter for entertaining guests or enjoying drinks with family. The second shelf provides storage for small items like spice jars or phones, reducing tabletop clutter during gatherings. The remaining workspace of 45.3" x 11.7" is ample for setting up coffee stations or kitchen prep tasks. The 40.75” high table offers ergonomic spaces for dining and preparation activities.
Ventilation Options Compared
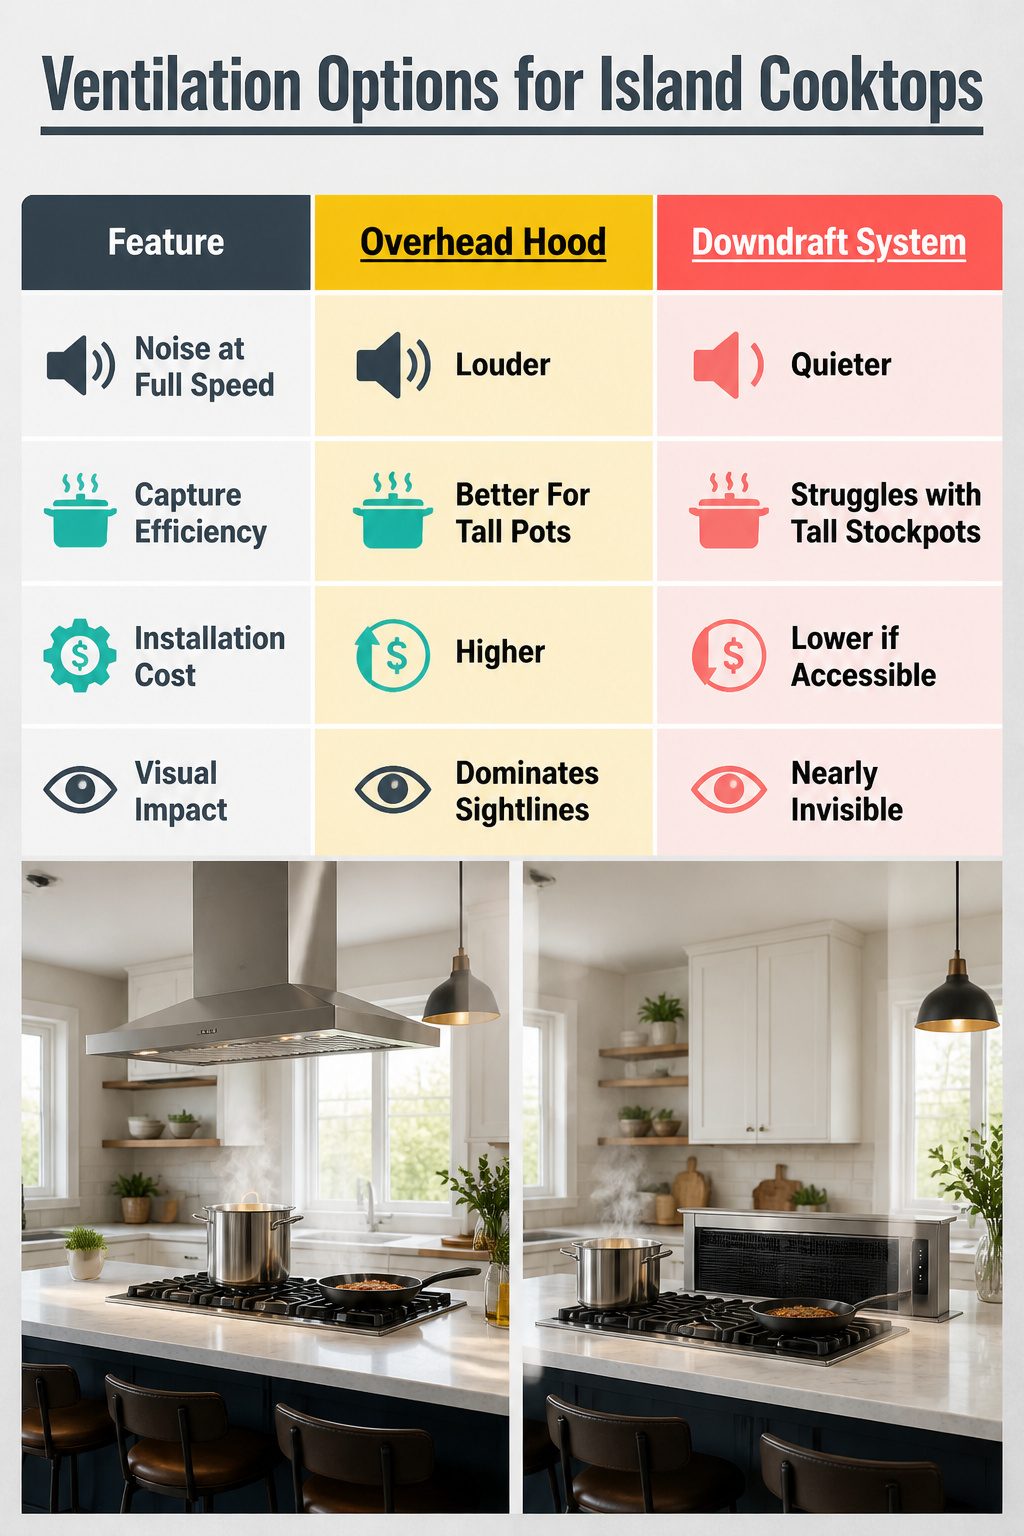
An island cooktop without proper ventilation is a code violation in most jurisdictions, and inspectors in my area flag it routinely.
I learned that the hard way when a friend had to tear out a nearly finished island to add ducting. The two real choices are an overhead hood or a downdraft system, and they differ more than the brochures suggest.
| Feature | Overhead Hood | Downdraft System |
|---|---|---|
| Noise at full speed | Louder; motor and airflow directly overhead | Quieter at the cooktop; motor tucked below |
| Capture efficiency | Better for tall pots and searing | Struggles with tall stockpots; works for simmering |
| Installation cost | Higher; ductwork through ceiling | Lower if floor-joist access exists; tricky in slab homes |
| Visual impact | Dominates sightlines; defines the space | Nearly invisible; preserves open-island look |
I ran a recirculating kit for six months in a rental with no outside duct option.
It filtered grease adequately but did nothing for moisture or actual smoke, and the charcoal replacements added up fast. Upgrading to real ventilation was the only fix that worked.
For a small island where headroom already feels tight, the downdraft’s clean sightline is tempting, but only if your cooking style stays low and controlled. If you sear steaks or boil pasta regularly, the overhead hood earns its visual weight.
Recommended Products

Foldable Kitchen Counter: This kitchen island's innovative foldable top effortlessly unfolds into 23.7"L x 15.8"W and stands 33.3" high. The top can easily fold away to save space when not in use, offering flexibility in any kitchen layout

Multi-Functional Storage Solution: Features 2 spacious drawers with unique curved wood accents and 3 closed cabinets for concealed storage, plus 3 open side shelves ideal for spices, towels, or kitchen gadgets. Maximizes vertical space to declutter your kitchen efficiently

Spacious 72" Large Kitchen Island: Homary modern kitchen island boasts an expansive 72" sintered stone countertop, offering double the workspace of standard 50-60" islands. It's your ultimate multi-functional hub for effortless meal prepping, entertaining guests as a buffet server, or enjoying casual breakfasts and coffee
Cooking and Gathering
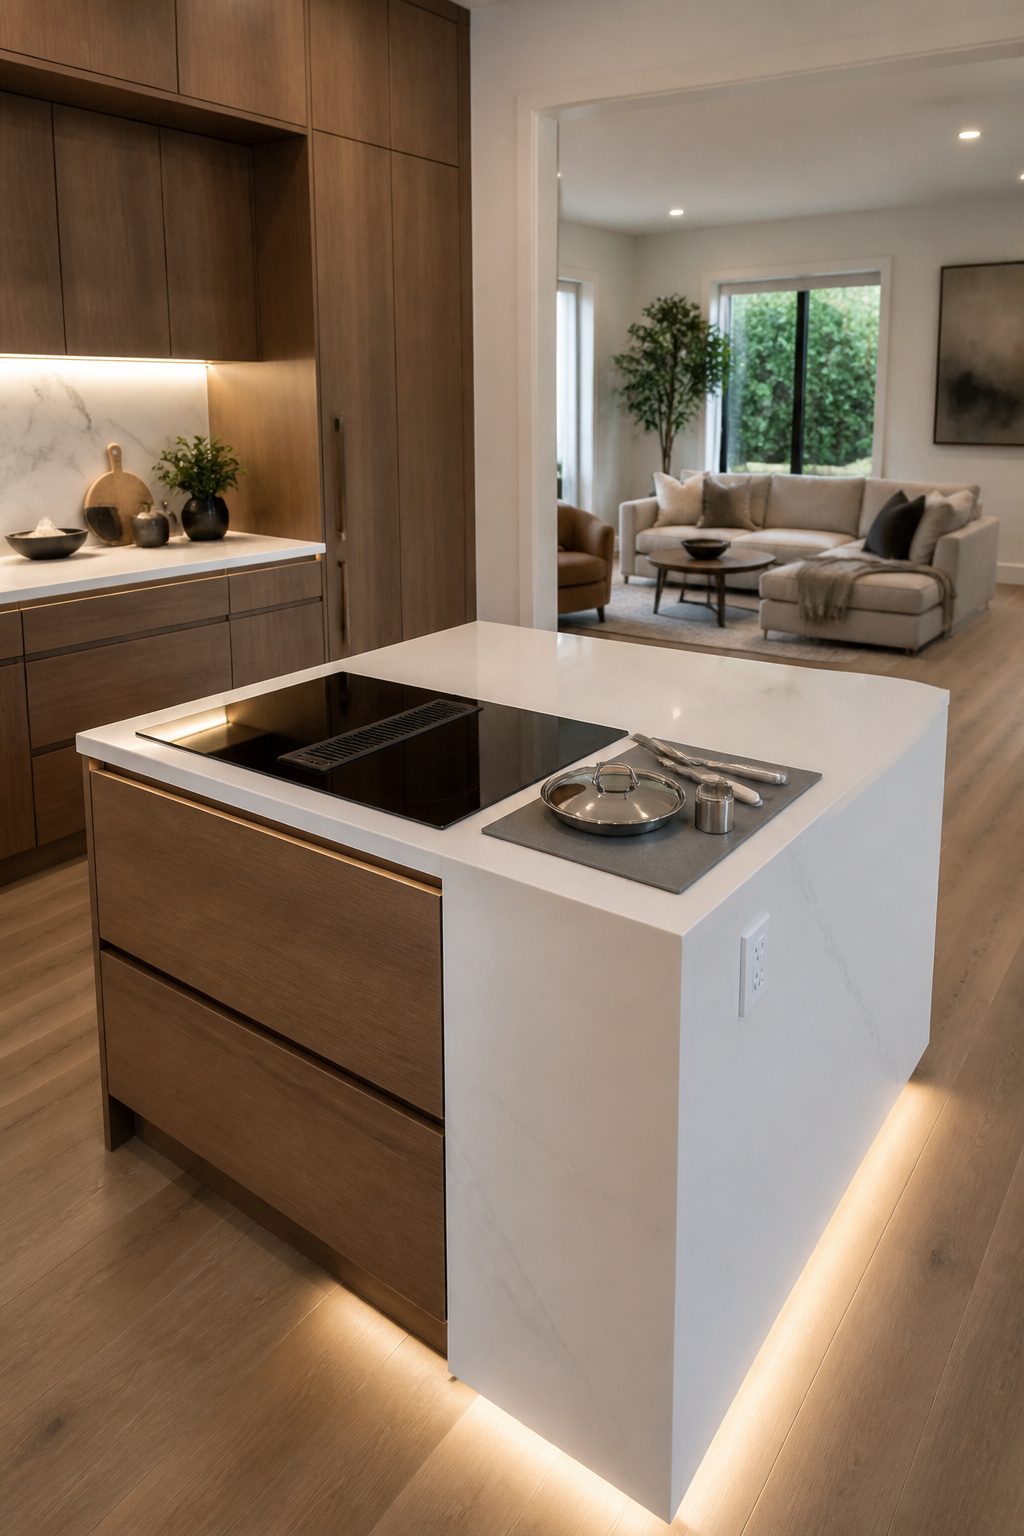
A cooktop on a small island forces a choice that most people do not notice until the first dinner party: face the wall and keep your back to guests, or face the room and let them crowd your workspace.
I tried the living-room view in a rental with a 6-foot island, and the result was predictable.
Guests drifted behind me toward the couch, blocking the path to the sink on the return wall, and I spent the evening pivoting around bodies with a hot pan in hand.
Facing the wall is not a defeat. It keeps traffic out of the work zone and, in a galley kitchen, preserves the single clear aisle you actually need.
The social fix is the counter space beside the cooktop, not across from it: a landing zone where someone can lean in without standing between you and the refrigerator.
Lighting over the island needs the same split personality.
I started with four recessed spots on a basic switch, and the glare at 7 p.m. felt like a kitchen exam. Swapping in a dimmer cost about fifteen dollars and twenty minutes, and the difference was immediate.
Full brightness for chopping onions, low and warm when the cooking is done and the wine comes out. The dimmer is the part I would install first if I did it again.
What I Clean More Often Now
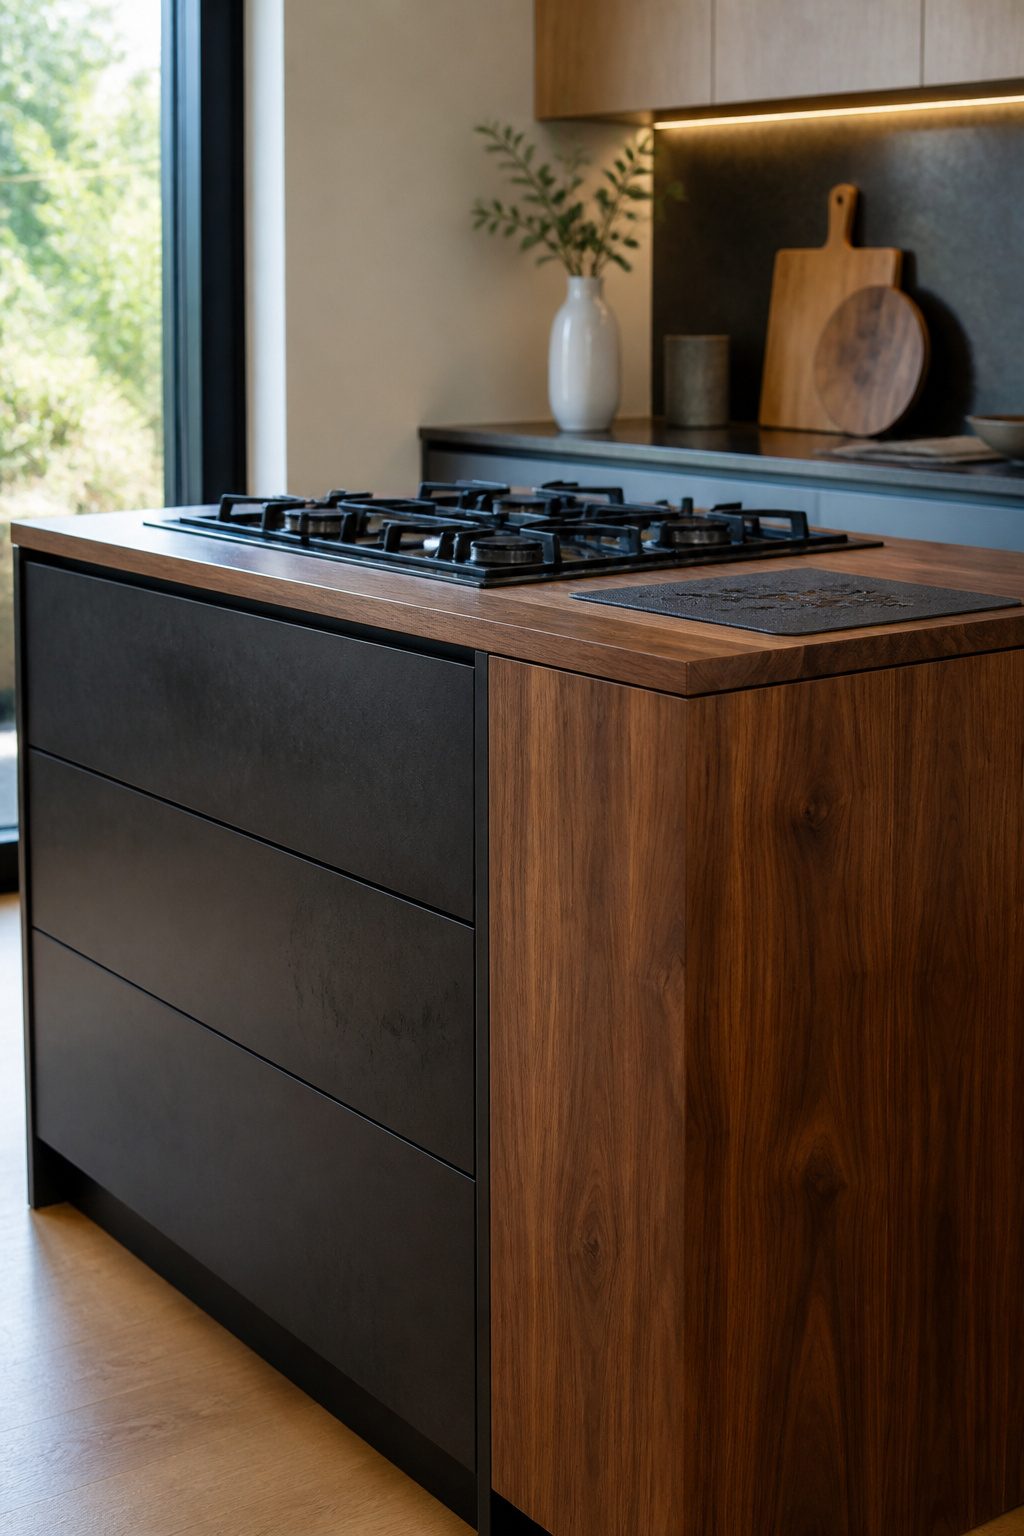
Grease travels farther than you think when there is no back wall to catch it.
Within the first month of cooking on my island cooktop, the sides of the base and the underside of the overhang had developed a faint, sticky film that regular wiping missed.
The splatter pattern is wider and lower than with a standard range, and heat marks from pans left too long on the overhang edge left dull spots in the finish I did not expect.
Weekly degreasing is now non-negotiable in my routine.
I use the same cleaner on the island sides and surrounding cabinets that I once reserved for the range hood filter. The extra five minutes prevents buildup that would take abrasive scrubbing later.
A silicone mat lives on the counter beside the cooktop now, not for cutting but for resting utensils and lids mid-cooking.
It catches drips that would otherwise hit the island face, and it handles the heat of a spoon fresh from a simmering pot without scarring anything I care about.
Frequently Asked Questions
Does a kitchen island need a cooktop?
u003cpu003eA kitchen island does not need a cooktop to function, but adding one turns the island from extra counter space into a true cooking workstation.u003c/pu003e u003cpu003eThe article focuses on layouts where the cooktop anchors the island, with prep sinks, cutting board inserts, and storage built around it so you can cook an entire meal without leaving the spot.u003c/pu003e
What are the best ventilation options for a cooktop in an island?
u003cpu003eOverhead hoods and downdraft systems are the two real choices, and each suits different cooking styles.u003c/pu003e u003cpu003eOverhead hoods capture tall pots and searing better but dominate sightlines and need ductwork through the ceiling; downdrafts stay nearly invisible and work fine for sautéing and simmering, though they struggle with deep frying and tall stockpots that block horizontal airflow.u003c/pu003e
How can I maximize space in a small kitchen island with a cooktop?
u003cpu003eBuild in features beyond the cooktop itself: a prep sink, a flush cutting board insert, an under-counter microwave, or a drawer dishwasher.u003c/pu003e u003cpu003eEach addition folds another step of the cooking process into the island so you are not walking back to the main sink for every task.u003c/pu003e u003cpu003eStorage stays limited because manufacturers want three inches of setback from combustible material around the cutout, so plan for slim drawers and accept that some space will go to a downdraft vent chase if you choose that route.u003c/pu003e