A small U-shaped kitchen remodel can run from a weekend peninsula extension to a full structural window swap, and the deciding factor is whether you need to keep the footprint or keep the budget.
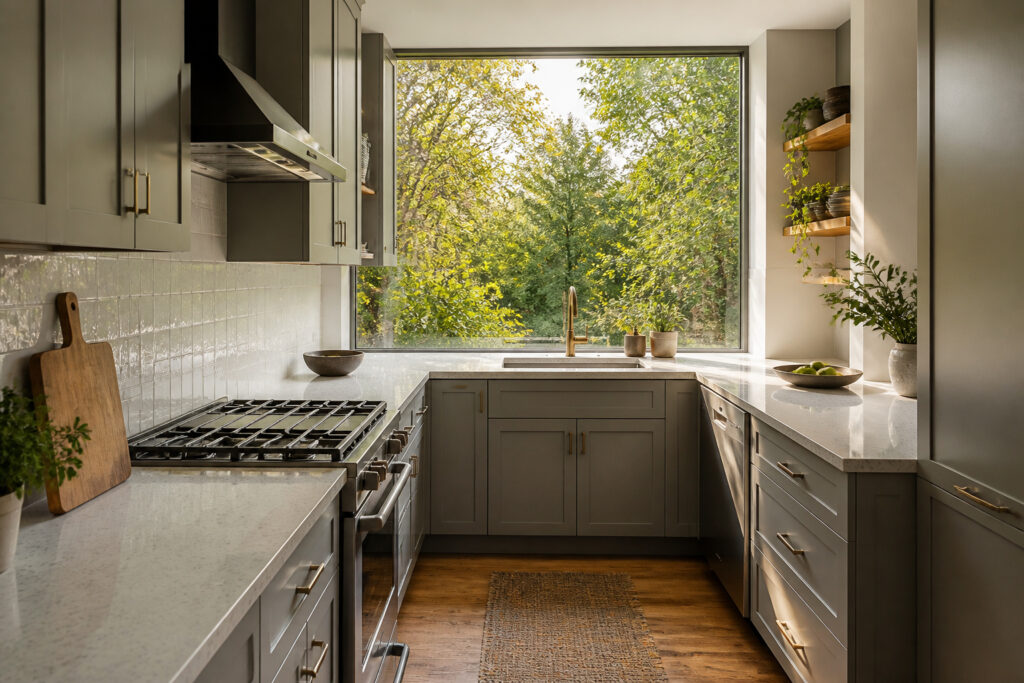
The Andersen 400 series window that one remodel used, frameless and ceiling-height, cost less than moving plumbing but doubled the perceived space by dropping light straight onto the counter. That tradeoff, structure versus surface, shapes every choice below.
1. Open Concept U-Shape
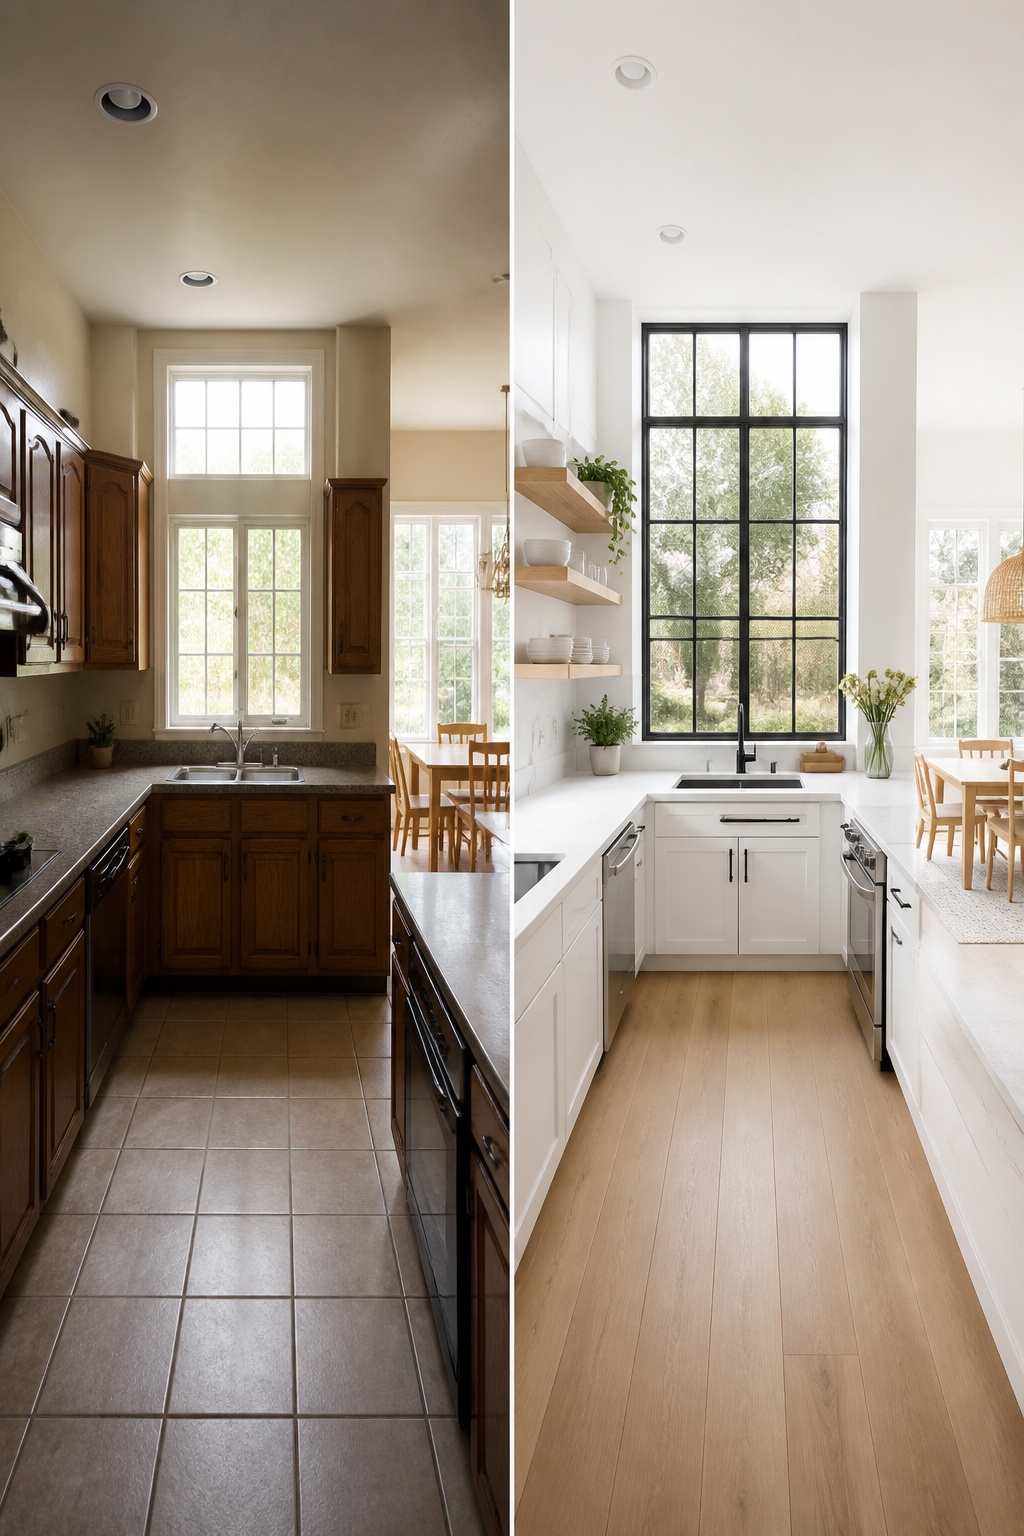
Removing a partial wall between a small U-shaped kitchen and the dining area opens the sightline enough that the room stops feeling like a corridor you cook in.
The cabinets stay where they are, the sink keeps its plumbing, but the house suddenly breathes at both ends. What sells the change is the light, and what kills it is a window dressed in too much trim.
One remodel I kept returning to had exactly this problem: south-facing wall, original window buried under so much framing that the natural light never made it to the counter. The fix was structural, not cosmetic.
They cut a larger opening and installed a frameless black industrial window from the Andersen Windows 400 series, running it nearly to the ceiling so the eye travels up and the light drops straight onto the work surface.
Less trim, more glass, and the kitchen doubles in perceived size without touching the footprint.
Open shelving on the remaining upper walls keeps that openness from closing back in. Light cabinets and counters bounce what light arrives, which matters because the window is doing most of the work now.
The dining area on the other side of the former wall becomes part of the kitchen’s breathing space, not a separate room you escape to.
2. Compact Work Triangle Layout
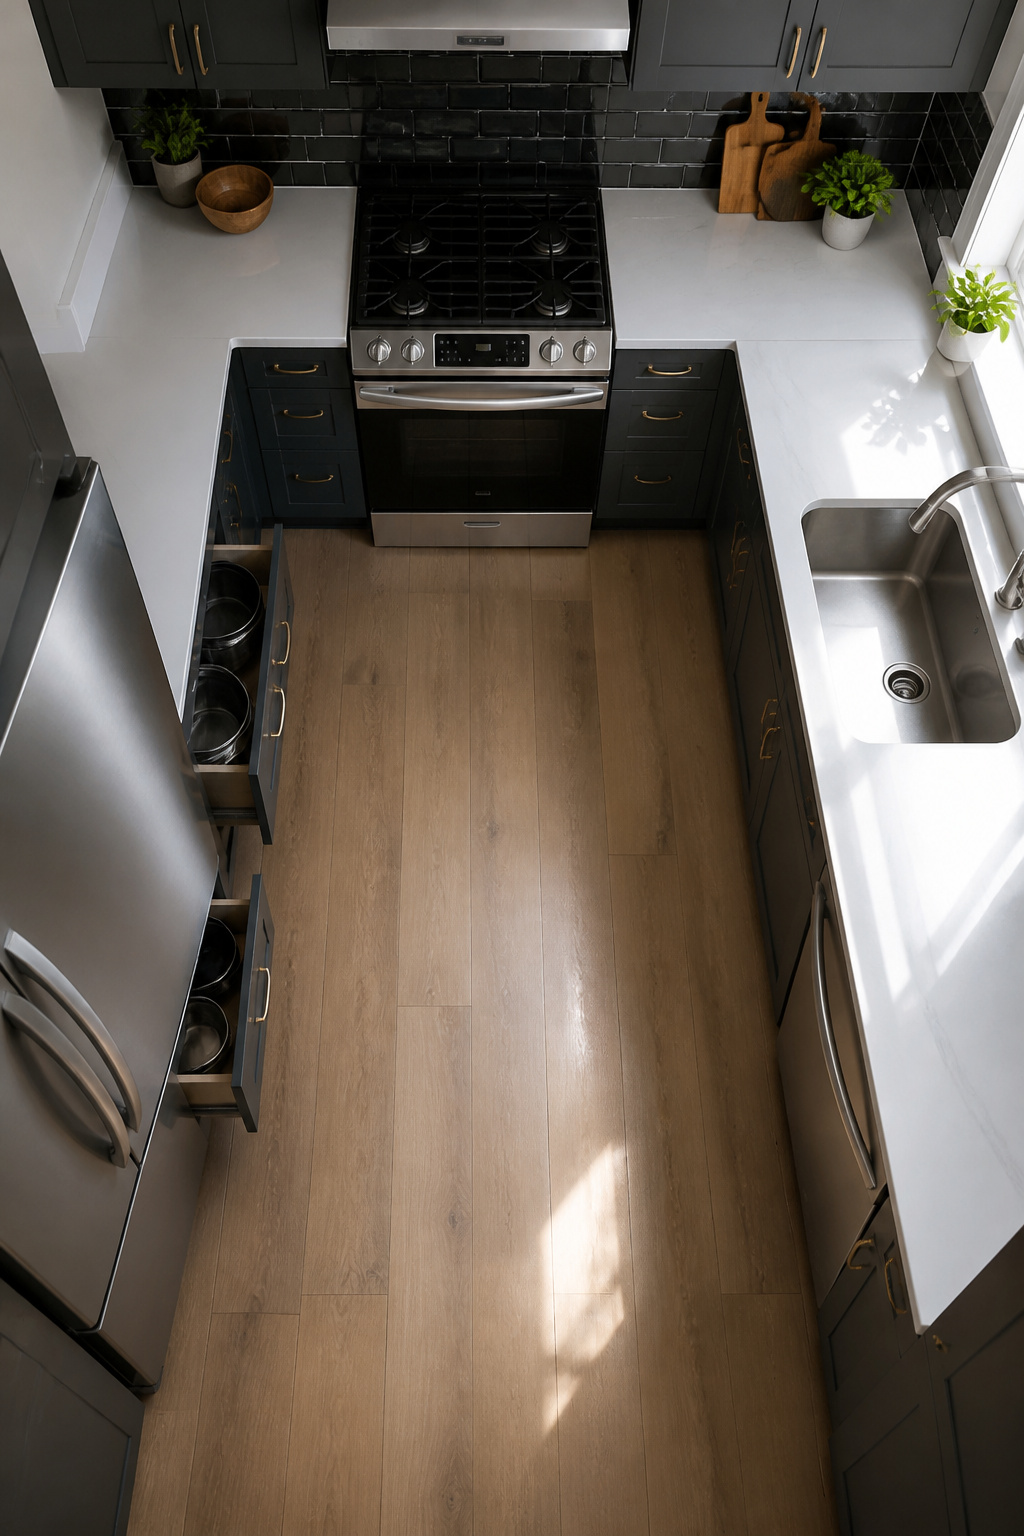
The work triangle is a kitchen design rule that makes cooking easy, and in a small U-shaped layout it earns its keep twice over.
Three walls already wrap the cook on two sides; place the fridge at one end, the stove in the middle, and the sink on the opposite counter and the compact work triangle is great for efficiency because every leg stays under a few steps.
You are never spinning in circles to grab milk or drain pasta.
Pull-out drawers instead of lower cabinets keep that tight triangle from fighting itself.
A standard base cabinet forces you to back out of the U just to reach the pot lid shoved in back; drawers bring the contents to you, which matters when floor space is the thing you are shortest on.
The U-shape itself does the heavy lifting here, since the three connected walls give you natural stations without stretching the triangle into a hallway.
3. Peninsula Upgrade
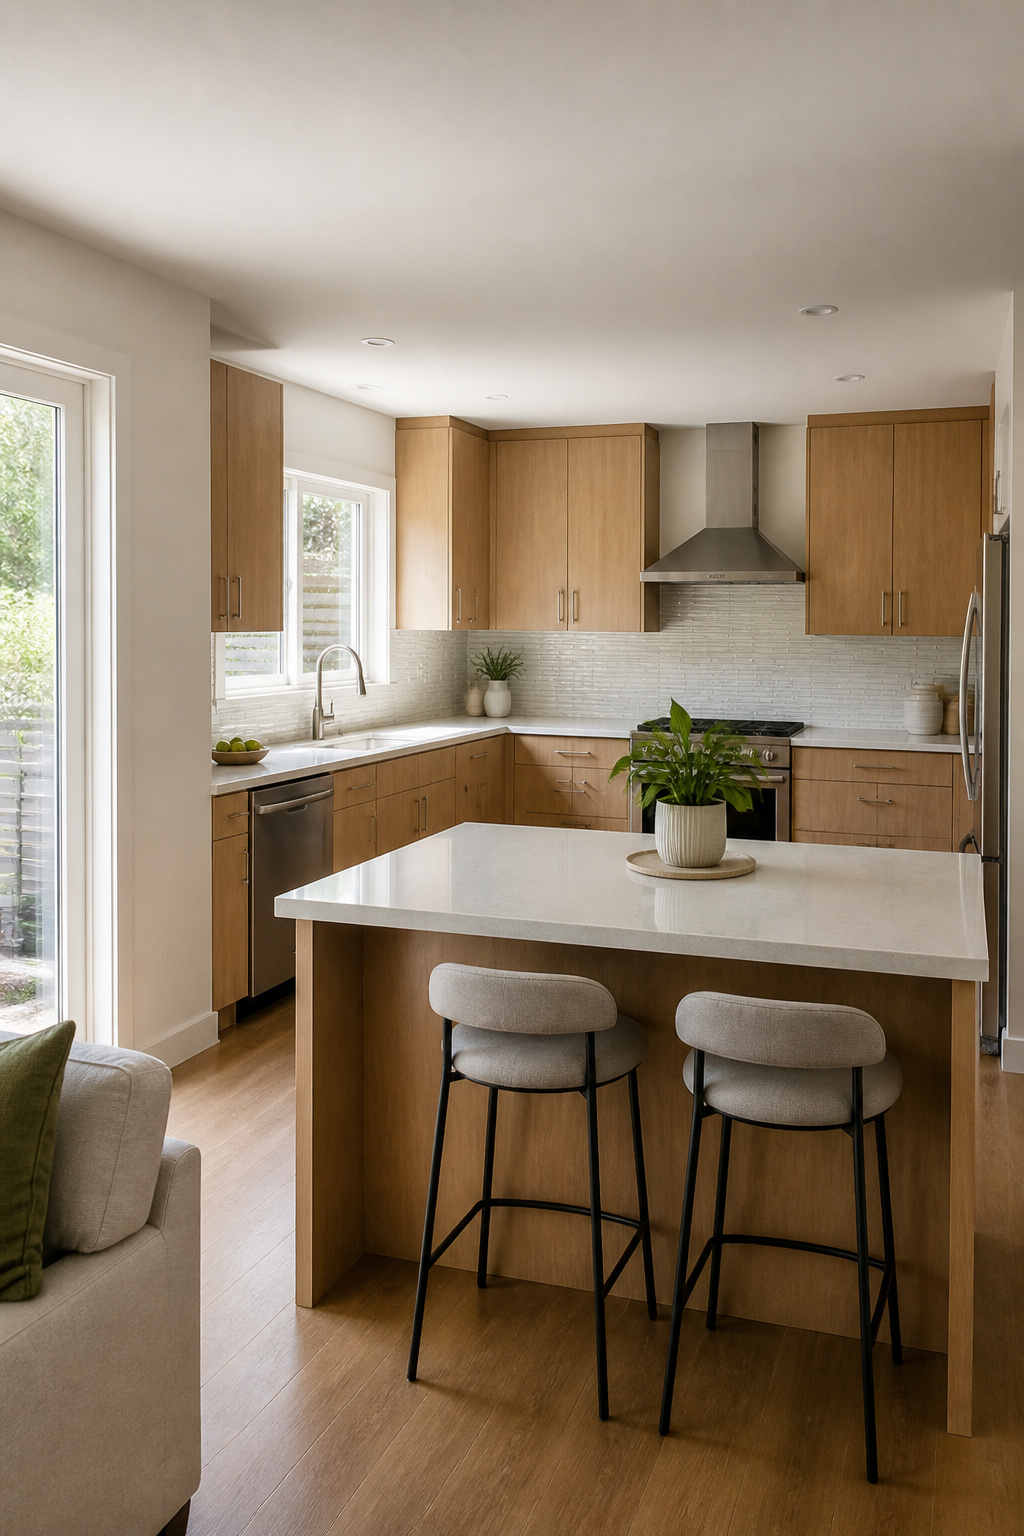
A peninsula gives you roughly 80 percent of what people want from an island without swallowing the floor space.
In a small U-shaped kitchen, an island usually steals too much of the room you need to move; the three walls already define your work triangle, and dropping a fourth obstacle in the middle turns the geometry against you.
The peninsula extends one arm of the U into the adjoining space, typically with a 12- to 15-inch overhang for stools.
You keep the full run of counter and storage along three walls, gain seating for two or three, and still have a clear path through the kitchen.
It also marks the boundary between kitchen and living area in an open plan without building a wall.
What convinced me, reading through a dozen of these remodels, was how often the sink lands in that peninsula extension.
Freed from the back wall, you face the room while you rinse dishes, and the sightline makes the whole kitchen feel less boxed in.
One designer I kept seeing recommended pairing this with a scullery tucked into the remaining blind corner, though that only works if the adjacent room has the depth for it.
For a weekend budget, the peninsula is the compromise that keeps the U-shape intact. You are not reconfiguring plumbing across the room; you are extending what is already there.
4. Maximize Vertical Storage
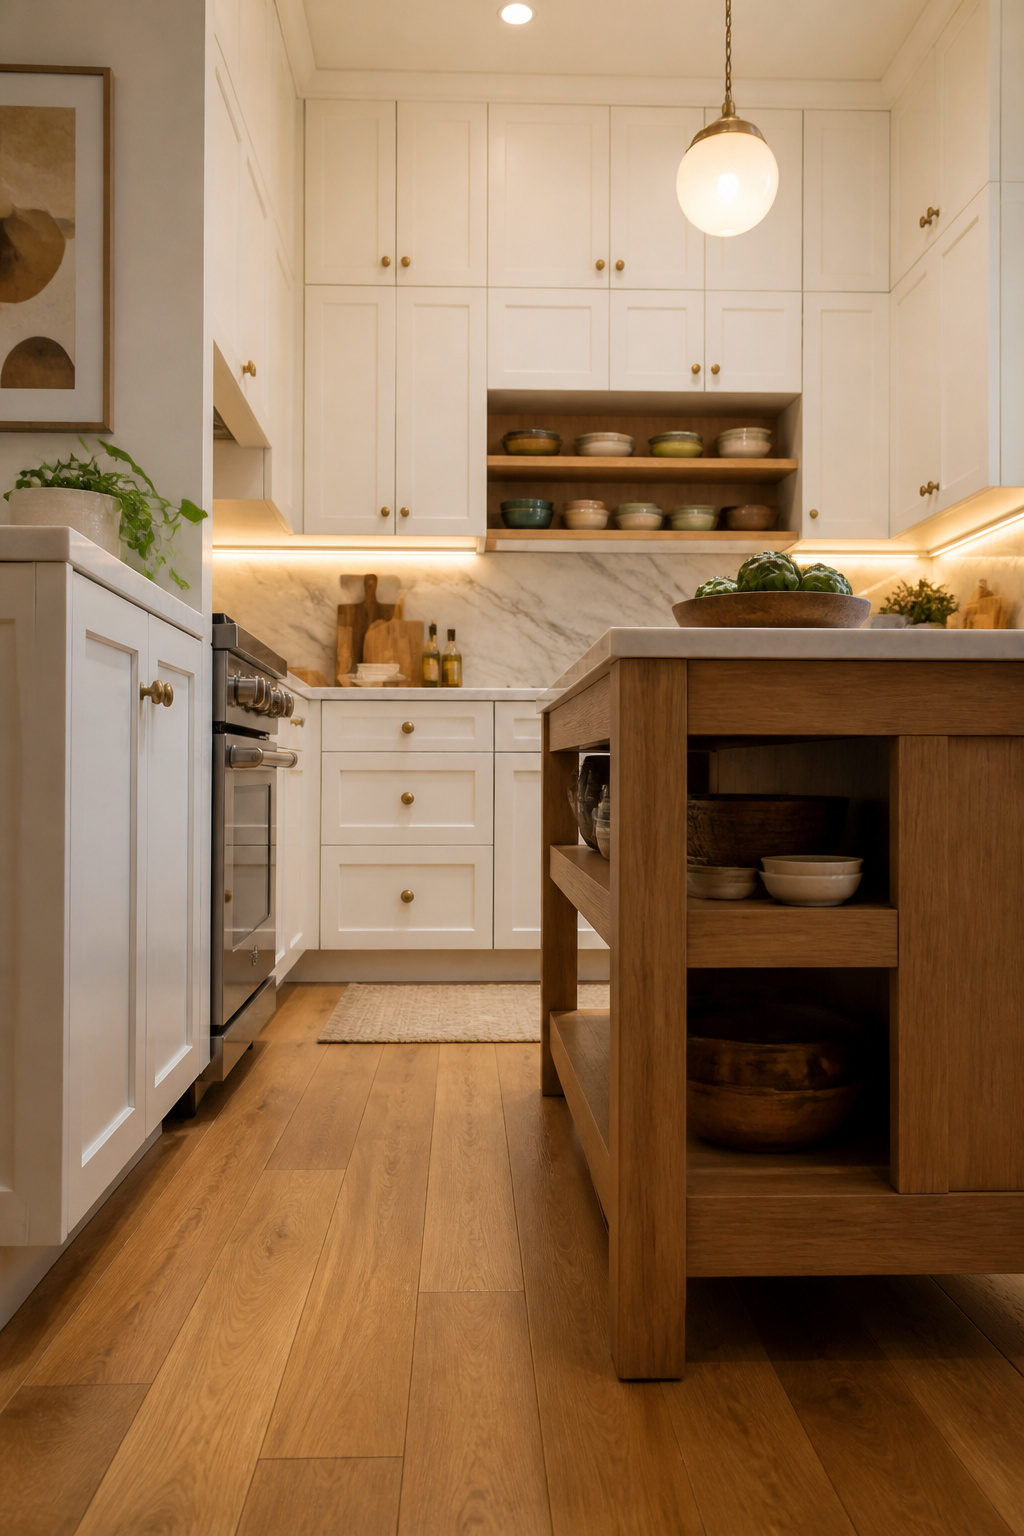
Tall cabinets that reach the ceiling provide extra storage for rarely used items, and in a U-shaped kitchen you have three walls to line with them instead of the two in a galley or the corner-wrapped two in an L-shape.
That third wall is vertical real estate most small kitchens simply do not get.
Open shelves on the upper reaches of that third wall keep everyday essentials in reach without the boxed-in feeling of wall-to-wall cabinetry.
The combination is what makes the U-shape work for storage: tall cabinets for the holiday dishes and special-occasion appliances you use twice a year, open shelves for the coffee cups and mixing bowls you need before breakfast.
Under-cabinet lighting underneath the shelves brightens the work areas below and keeps the space from feeling heavy.
Corner storage solutions like lazy susans or pull-out shelves handle the awkward joins where the walls meet, so the vertical strategy does not leave you crawling into cabinet caves to reach a stock pot.
The U-shape gives you enough wall length that you do not have to choose between closed storage and open display; most small kitchens force that compromise, but three walls let you run both.
5. Multi-Functional U-Shape
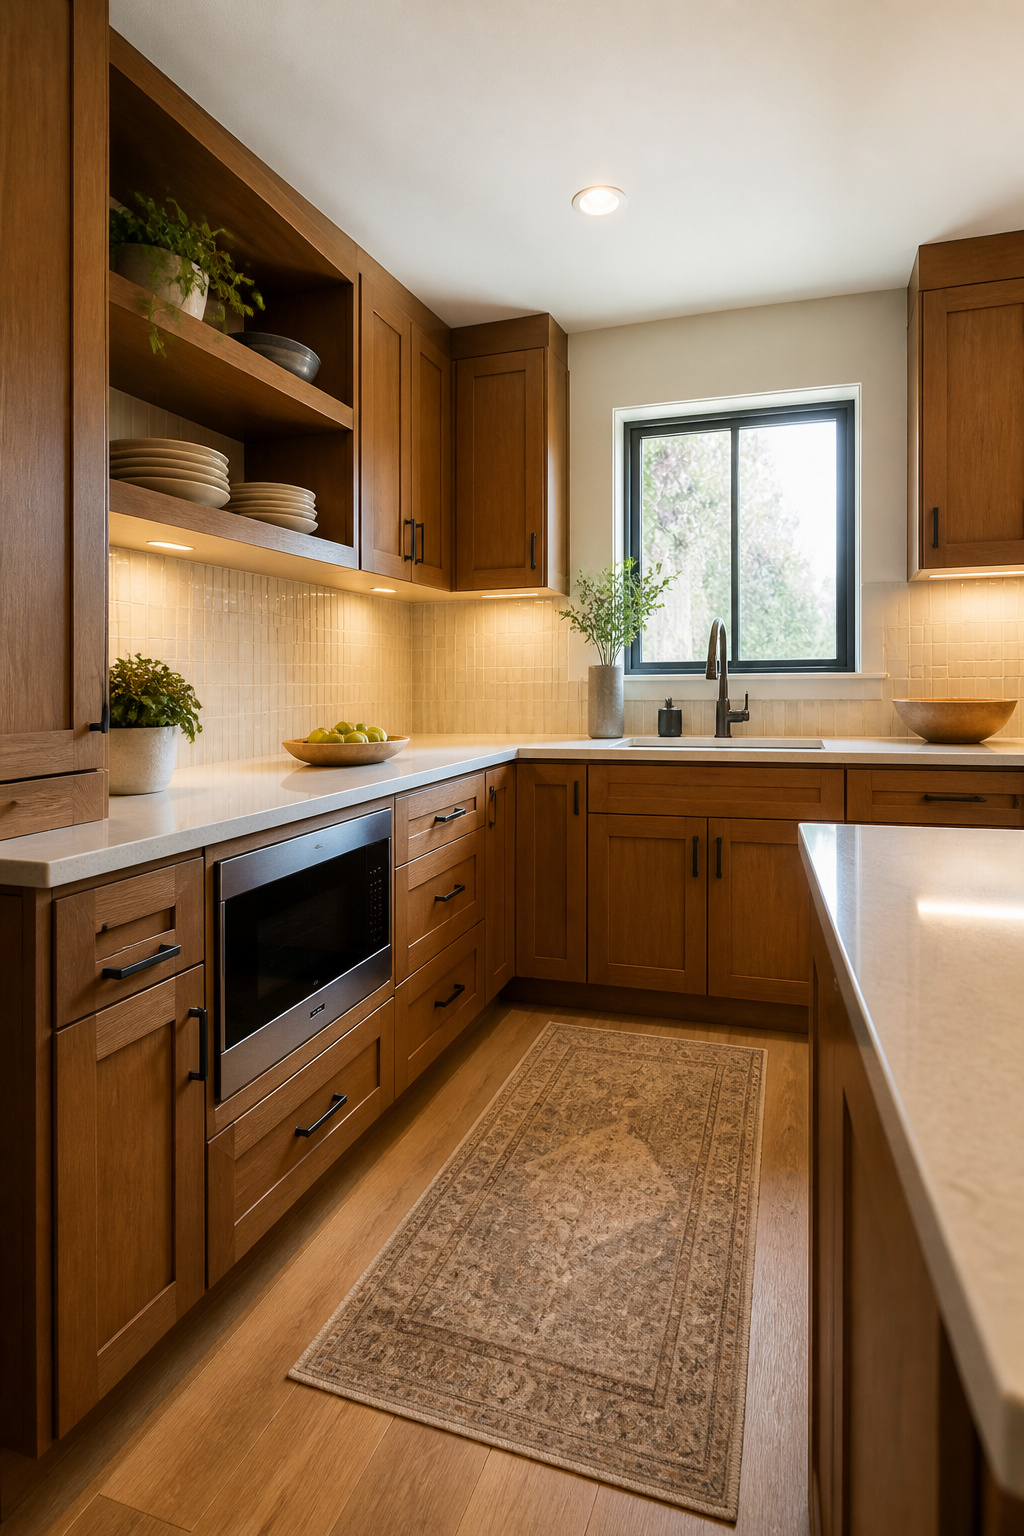
A microwave drawer tucked under the counter frees the stretch of wall above it for a shelf that actually holds plates you use.
That was the swap that convinced me, reading through a dozen of these remodels, that the U-shape works hardest when appliances disappear into the cabinetry itself.
Under-counter fridges pull the same trick, turning what reads as dead base cabinet space into cold storage without the boxy footprint jutting into the room.
Pull-out shelves and pantry drawers run the same logic through every corner. The back half of a standard base cabinet in a small U usually turns into a black hole for forgotten lids.
Sliding hardware brings it forward, and the counter above stays clear because the storage below actually functions.
Some layouts add a fold-down or pull-out counter extension at the open end of the U for the rare moment when two people need prep space at once, then disappear it for the daily traffic pattern.
The catch is sequencing. Drawers deep enough for pots need clearance when they extend into the room; in a true small U, that means measuring the open aisle before ordering hardware.
Most layouts need at least 36 inches of walk space to keep a pulled-out drawer from blocking the triangle entirely. Measure first, or the hard-working kitchen turns into an obstacle course.
6. Minimalist U-Shaped Design
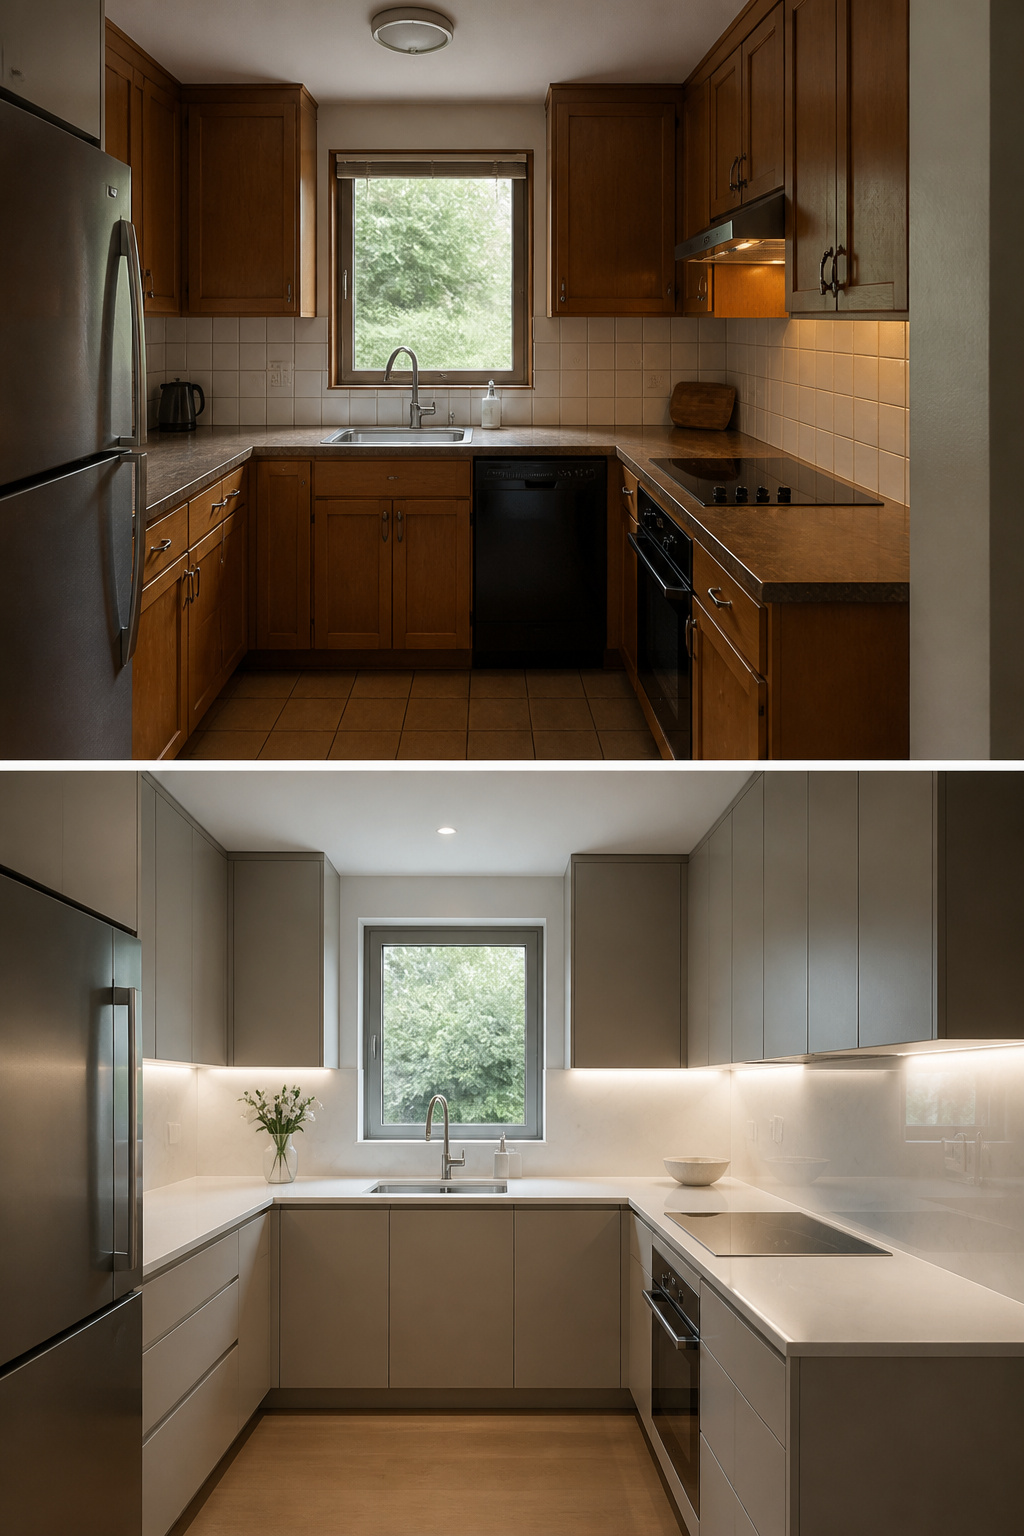
A neutral color palette paired with sleek, handle-free cabinets will do more to open up a small U-shaped kitchen than almost any layout change.
White, beige, or soft gray on three connected walls reads as continuous space rather than broken-up boxes, and the eye travels without hitting visual speed bumps.
I noticed this most clearly in a friend’s remodel where swapping oak cabinets for flat-panel gray made the same 8-foot ceiling feel taller; the horizontal lines simply stopped competing for attention.
Reflective surfaces finish the trick. Glossy countertops or glass cabinet doors bounce light back into the room where matte finishes would swallow it.
The effect is cumulative: light walls plus reflective planes plus the natural brightness from a typical U-shape’s window placement.
A minimalist design can make a small U-shaped kitchen remodel feel open and inviting, but only if you commit to the clutter discipline.
One appliance left on the counter, one magnetic knife strip, and the visual quiet collapses back into busyness. The cabinets need to handle the storage load so the surfaces stay clear.
7. Optimize the Corners
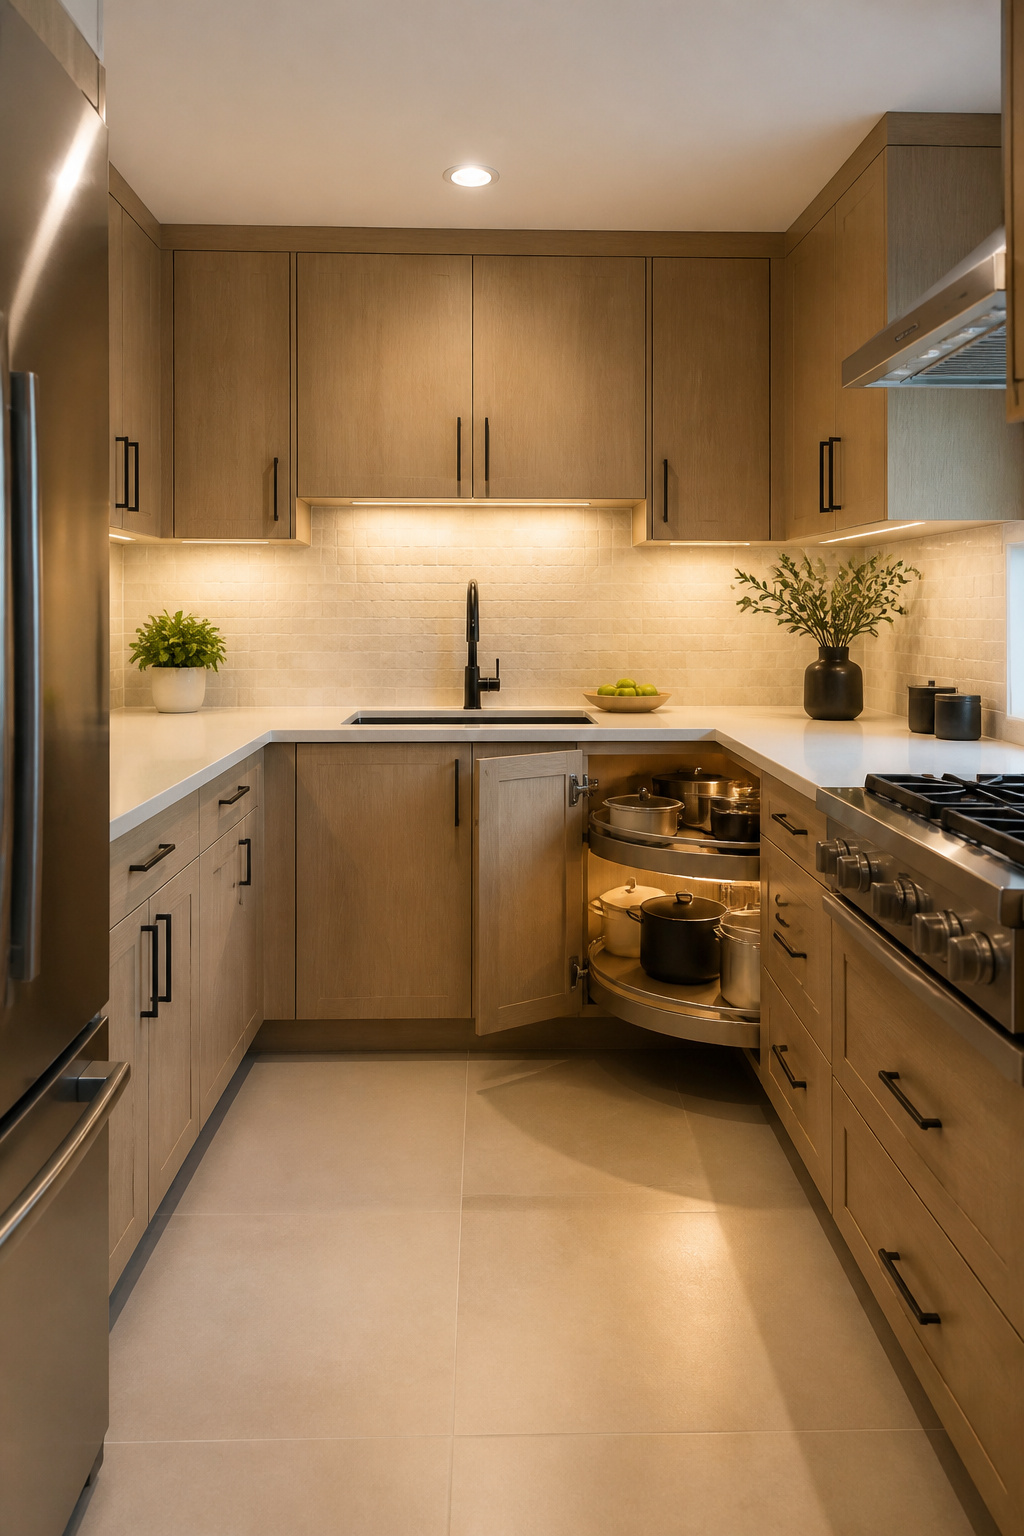
Corners in a U-shaped kitchen swallow storage whole if you let them sit empty. The cabinets meet at ninety degrees, and anything shoved to the back stays there until you move.
I have watched people treat these spots as lost causes, stacking rarely-used appliances where they go to die.
A Lazy Susan or corner pull-out shelf turns that dead zone into daily-use storage. The hardware brings the back corner forward so you reach it without crawling inside.
In a small kitchen, that recovered depth often equals another whole cabinet’s worth of usable space.
The pull-out caddies work on a different principle: shelves slide out on an articulated arm, swinging into the open doorway so you load and unload straight on.
Either system costs less than most people guess, and both install into standard corner cabinets without rebuilding the box. The choice comes down to what you store.
Round items and stacked containers ride well on a carousel. Odd-shaped pots and tall appliances suit the pull-out shelves better.
Under-cabinet lighting matters here too, because corners fall into shadow even when the rest of the kitchen reads bright.
A single LED strip, warm rather than cool, keeps the space from feeling like a cave every time you reach for a lid.
Why U-Shaped Kitchens Win in Small Spaces
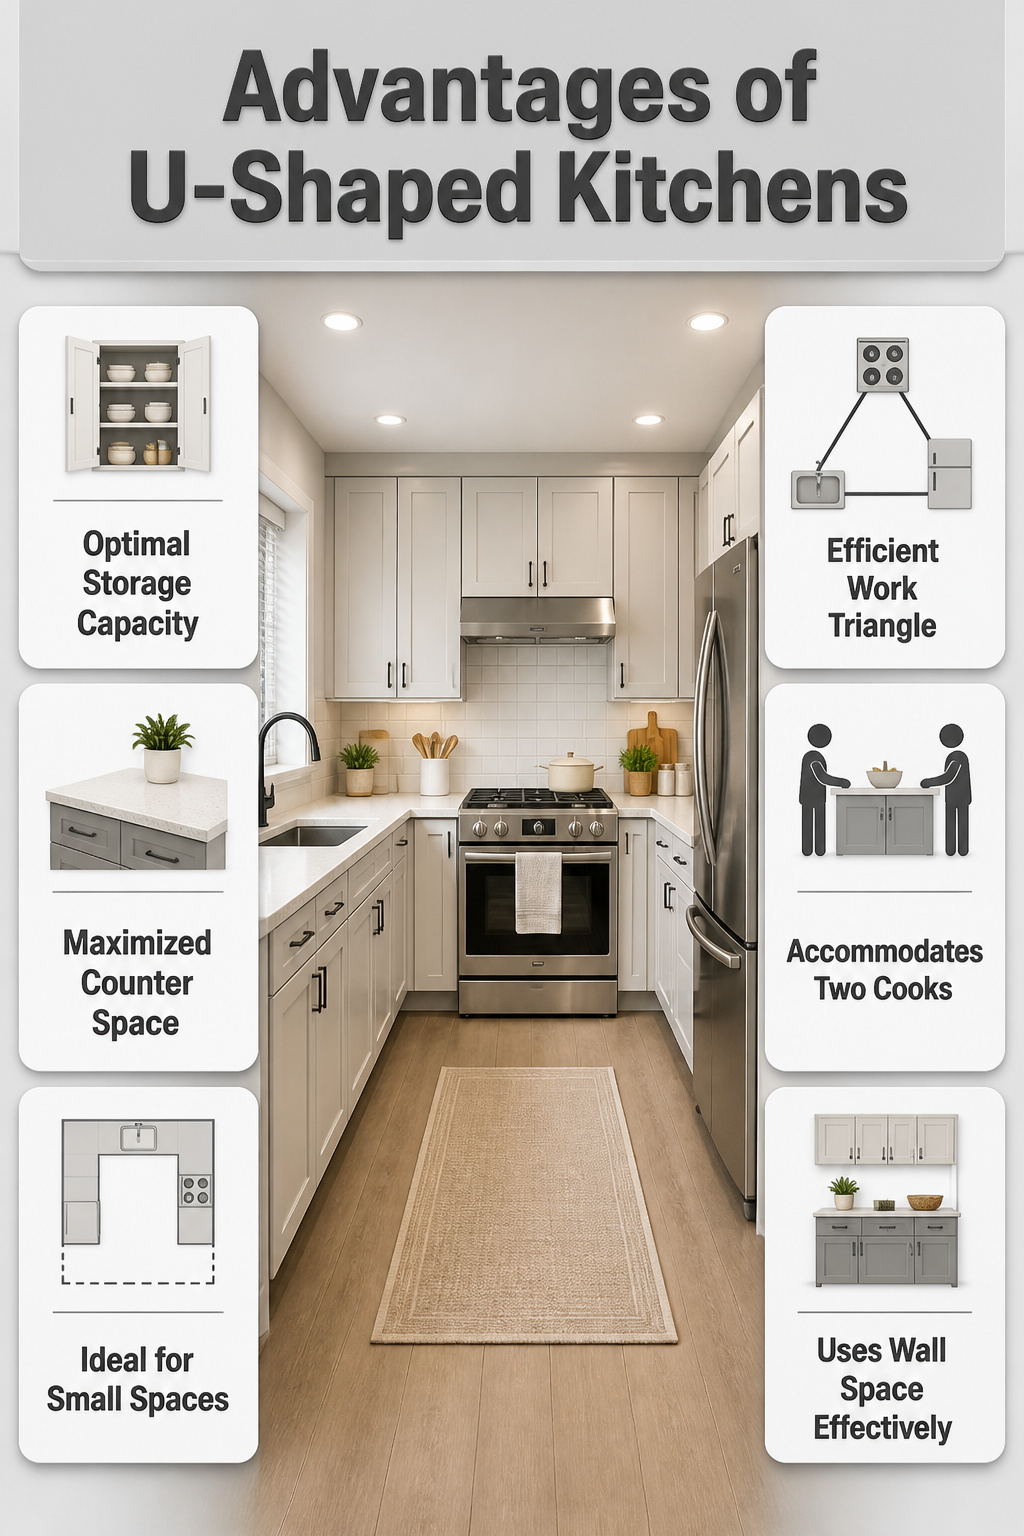
Three walls of cabinets and counters turn a cramped footprint into something that actually works for cooking.
A U-shaped kitchen makes the most of the available space, offering plenty of storage and worktop space on every side, which matters when you are trying to prep dinner with one cutting board and a sliver of counter by the stove.
The layout also keeps the sink, range, and refrigerator within a few steps of each other, so you are not walking the length of the room with a hot pot.
Two people can work without bumping shoulders if the aisle is wide enough, which is more than most galley kitchens manage.
So is a U-shaped kitchen good for small spaces? Yes.
A small U-shaped kitchen remodel maximizes counter space and storage while keeping everything within reach.
The three-sided design uses walls that might otherwise sit empty, and the compact work triangle means you lose less motion to walking and more to the actual task.
Storage Solutions That Actually Fit
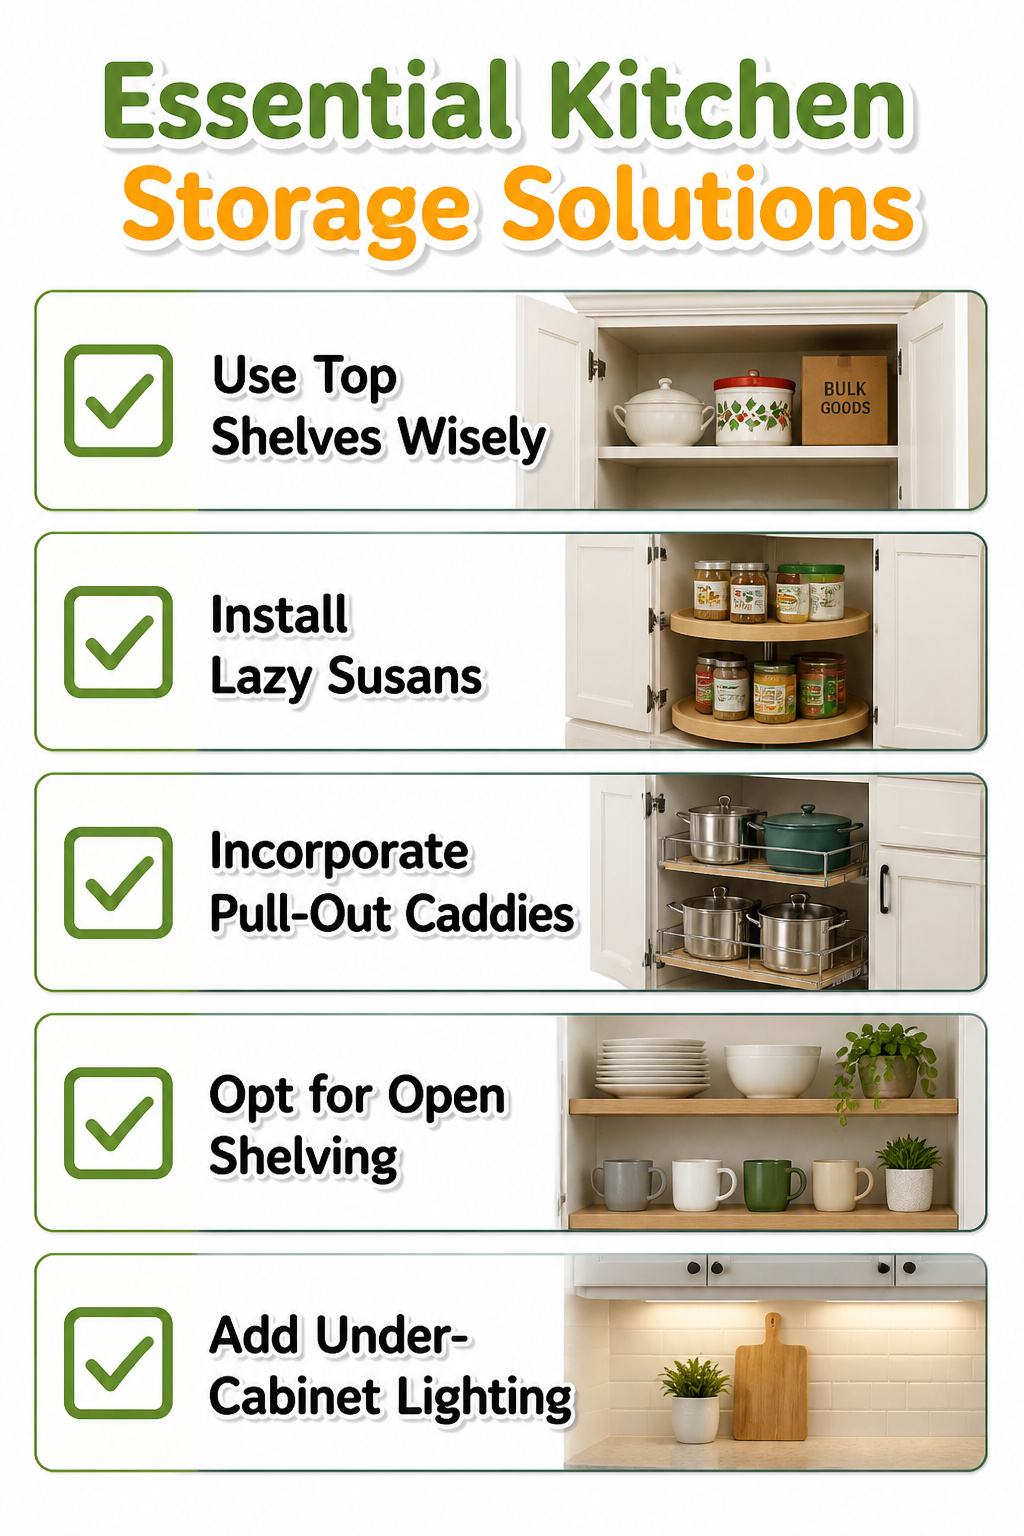
Tall cabinets that reach the ceiling give the best storage return in a small U-shaped kitchen, but only if you actually use the top shelves.
I learned that the hard way in my last apartment: beautiful 42-inch uppers that ended up holding one sad blender box for two years because I needed a step stool to reach them.
Reserve that height for holiday dishes or bulk goods you dip into monthly, not weekly.
The two corners in a U-shape are where storage plans usually die. A lazy Susan spins everything into view without crawling inside the cabinet, and pull-out corner caddies turn the deep recess into usable everyday space.
One approach keeps items circular and spinning; the other brings the whole shelf to you on glides. The caddies win if you store tall pots, since a turntable leaves vertical space stranded.
Open shelves between the tall cabinets and the counter line keep everyday plates and mugs within arm’s reach. That mix, closed storage above and open in the middle, keeps the kitchen from feeling boxed in by doors on every wall.
Under-cabinet lighting underneath those open shelves matters more than you’d think: corners go dark fast in a three-wall layout, and light there makes the storage feel intentional rather than cramped.
Lighting for Three Walls
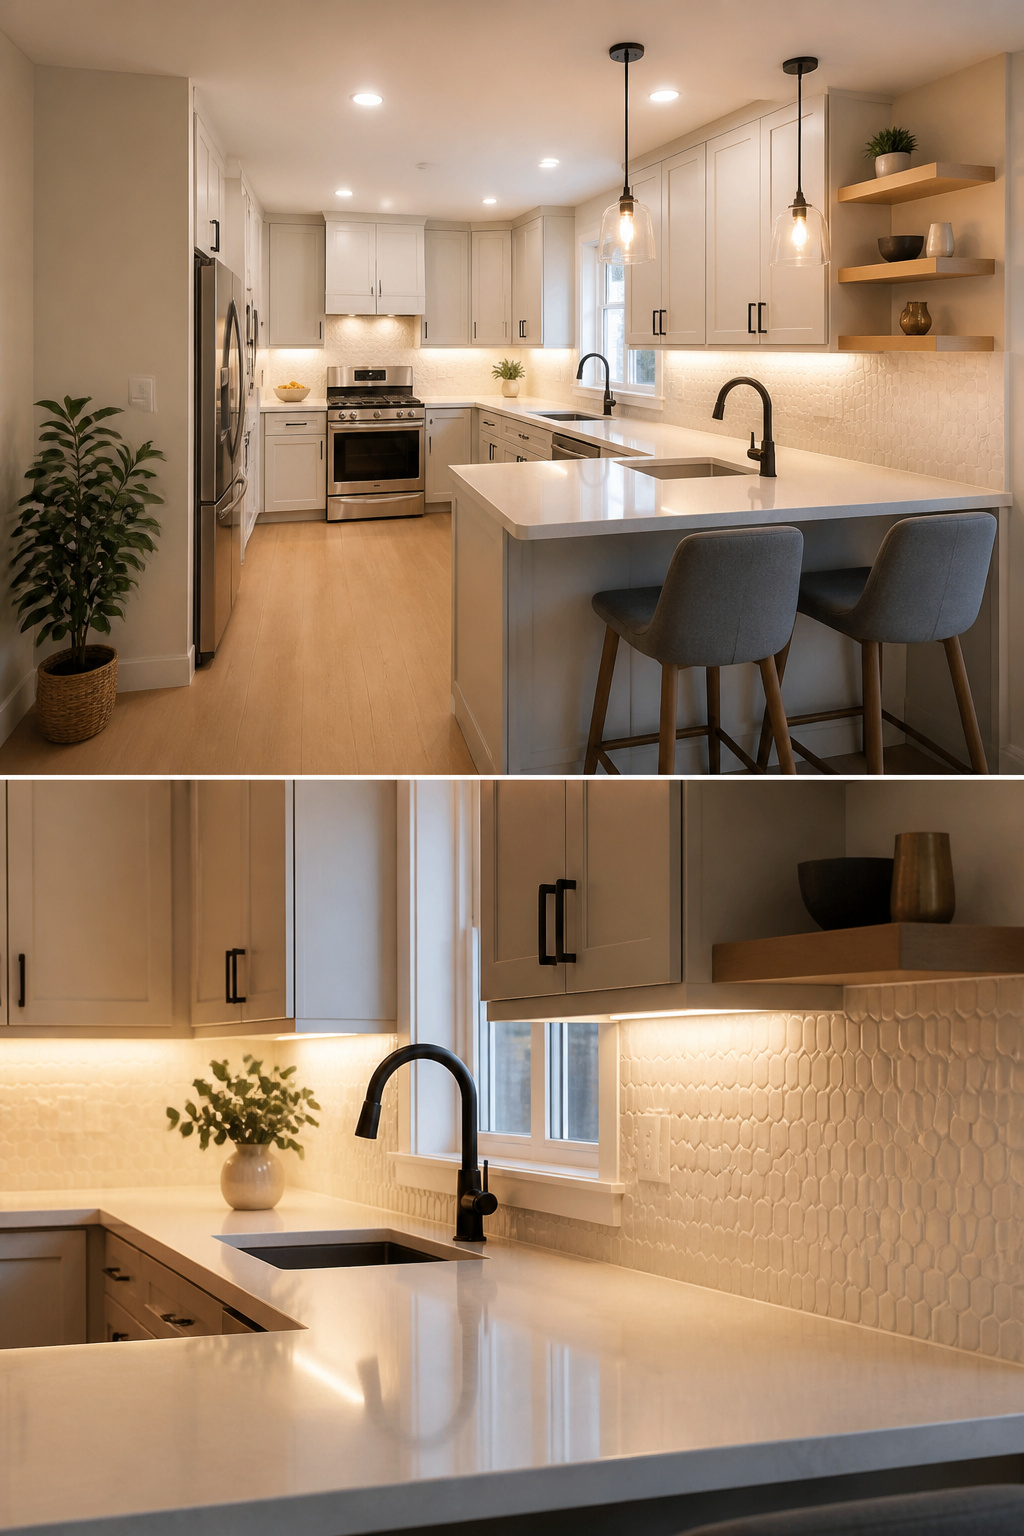
Three walls of cabinets and counters mean three walls of shadow. A single overhead fixture in the center leaves the corners dark and the back wall dim, which makes a small U-shaped kitchen feel smaller than it is.
The fix is layering: ambient light overhead, task light under the cabinets, and accent light where you want the eye to travel.
Under-cabinet lighting is where the biggest visual payoff lives. It washes the counters with even light, erases the shadow your body casts while you work, and bounces brightness up into the room.
Pair that with pale walls, light countertops, or a reflective backsplash, and the space opens up in a way no paint color achieves alone.
Pendants over the sink or a slim peninsula add accent light and draw attention upward, which stretches the ceiling height visually. Skip a heavy chandelier; in a small U, it eats headroom and blocks sightlines.
Spotlights inside glass-front cabinets or along one open shelf do the same job with less bulk.
The real mistake is stopping at one layer. Overhead light alone leaves you squinting at diced onions and wondering why the kitchen still feels like a cave after the remodel.
Layout Modifications That Keep the U
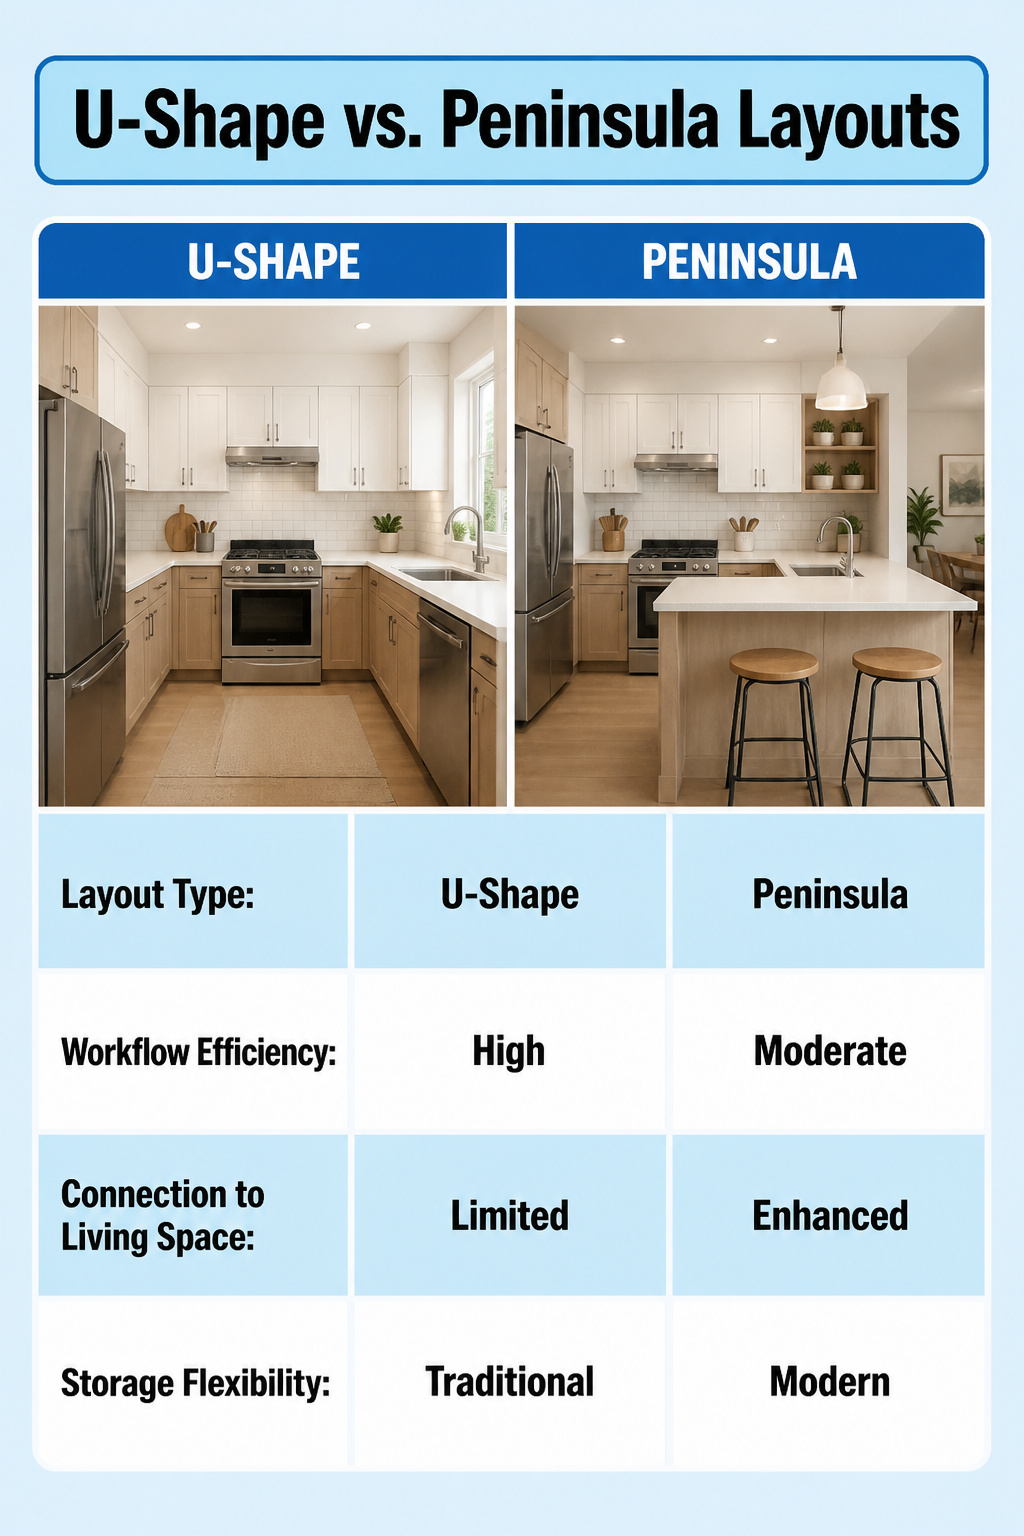
The best layout for a small U-shaped kitchen depends on how you actually cook, but the compact work triangle is hard to beat for efficiency.
Keeping the fridge at one end, the stove in the middle, and the sink on the opposite counter keeps every step short.
In my own browsing through remodel ideas, what convinced me was seeing how the U-shape bends without breaking when you need more connection to the rest of the house.
Removing one wall to create a peninsula with seating keeps that efficient three-sided layout intact while opening the kitchen to adjoining spaces.
The sink can move to the peninsula itself, which frees it from the wall and gives you a view into the dining or family room while you work.
The U-shape bends rather than breaks; you lose one closed side but keep the workflow.
For renters especially, this matters because the peninsula defines the kitchen zone without the structural commitment of an island. Open shelving or glass-fronted units on the remaining walls keep the space from feeling boxed in.
A blind corner can become a connected scullery instead of dead storage if the adjacent space allows it, though most weekend projects stop at the peninsula and call it done.
What I Learned From My Own Remodel
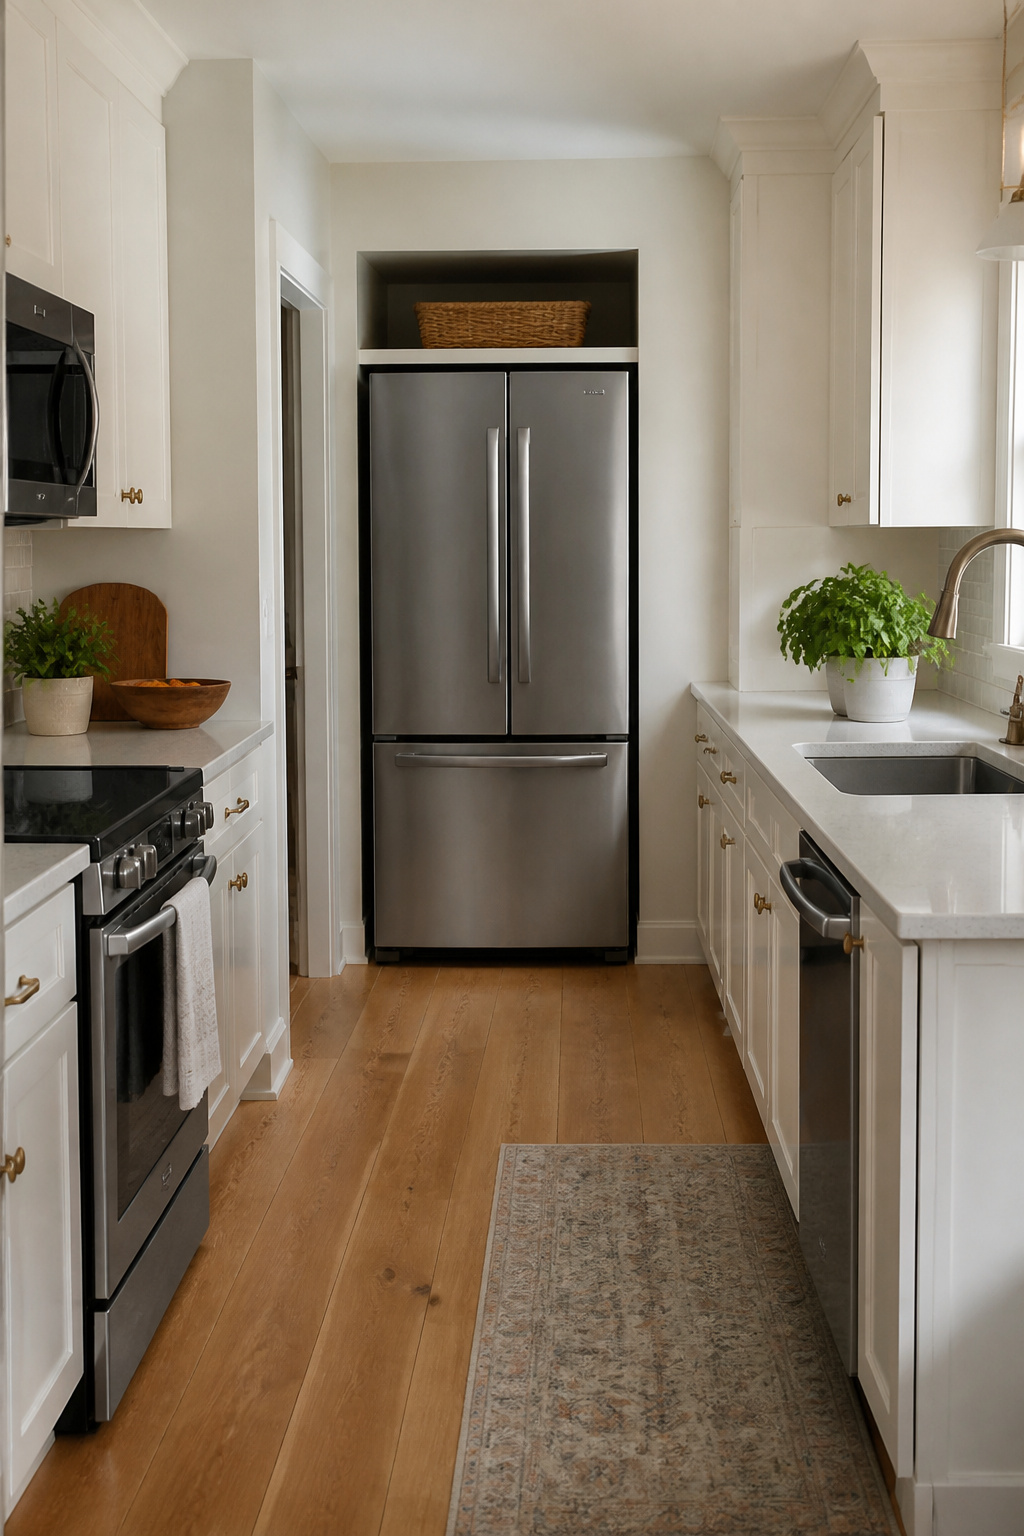
The first thing that went wrong in my own U-shaped kitchen was the refrigerator door. I had measured the alcove twice, but I forgot to account for the door swing in the tight corner.
The new fridge fit, technically, with about an inch to spare on each side. Opening it fully meant scuffing the adjacent cabinet every time.
A 36-inch-wide box needs more than 36 inches of usable space, and that lesson cost me a weekend of patching and repainting before I finally swapped the hinge side.
Cabinet depth was the other surprise. Standard 24-inch base cabinets ate the walkway down to about 28 inches, which felt fine until two people tried to pass with a hot pan.
I ended up shaving the pantry wall cabinets back to 15 inches, sacrificing some storage for shoulder room that actually mattered.
The work triangle looked perfect on paper, but living with it meant noticing how often I spun between sink and stove with a wet cutting board in hand.
My fix was a pull-out board at the end of the counter, not another permanent surface, because I needed that floor space back when dinner was done.
Frequently Asked Questions
Is a U-shaped kitchen good for small spaces?
u003cpu003eYes. A small U-shaped kitchen remodel maximizes counter space and storage while keeping everything within reach.u003c/pu003e u003cpu003eThe three-sided design uses walls that might otherwise sit empty, and the compact work triangle means you lose less motion to walking and more to the actual task.u003c/pu003e u003cpu003eTwo people can even work without bumping shoulders if the aisle is wide enough.u003c/pu003e
How do I make my small U-shaped kitchen look bigger?
u003cpu003eUse light colors, reflective surfaces, open shelving, and strategic lighting. White, beige, or soft gray on three connected walls reads as continuous space, while glossy countertops or glass cabinet doors bounce light back into the room.u003c/pu003e u003cpu003eUnder-cabinet lighting washes the counters with even brightness and erases the shadows that make corners feel cramped.u003c/pu003e
What is the best layout for a small U-shaped kitchen?
u003cpu003eThe compact work triangle is hard to beat for efficiency: fridge at one end, stove in the middle, sink on the opposite counter, every leg under a few steps.u003c/pu003e u003cpu003eIf you need more connection to adjoining rooms, removing one wall to create a peninsula with seating keeps that three-sided workflow intact while opening the sightline.u003c/pu003e
Can I add an island to my small U-shaped kitchen?
u003cpu003eProbably not. An island usually steals too much of the room you need to move; the three walls already define your work triangle, and dropping a fourth obstacle in the middle turns the geometry against you.u003c/pu003e u003cpu003eA peninsula gives you roughly 80 percent of what people want from an island, with a 12- to 15-inch overhang for stools, without swallowing the floor space.u003c/pu003e